Skip main navigation
Sold for $2,300,000
  • $2,300,000

    188 Merion St, Saint Simons Island, GA 31522

    5beds
    4,406sqft
    Single Family Residence
    Built in 2022
    0.49 Acres Lot
    $2,315,000 Zestimate®
    $522/sqft
    $7,602 Estimated rent

    Home value

    $2,315,000

    $2.04M - $2.64M

    $7,602/mo

    Zestimate® history
    Loading
    Loading...

    Owner options

    List your home for rent

    $7,602/mo

    Rent Zestimate®

    Find your next renter with Zillow Rental Manager. Plus, with online applications, you can quickly screen prospective tenants – for free.

    Learn more

    $7,602/mo

    Rent Zestimate®

    Refinance and save

    $11,835/mo

    Est. payment

    Refinancing to a lower rate could help reduce your monthly payments and save thousands over the life of the loan.

    See today's rates

    $11,835/mo

    Est. payment

    Explore your selling options

    Work with a Zillow partner agent

    Leverage their expertise and Zillow's premium Showcase listings to get your home seen by more buyers.

    Get started

    List with your own agent

    Get your home in front of millions of buyers by listing it on Zillow.

    Learn how to do it

    Sell it yourself

    Take full control of how buyers see your home on Zillow by listing For Sale by Owner (FSBO).

    List your home

    What's special

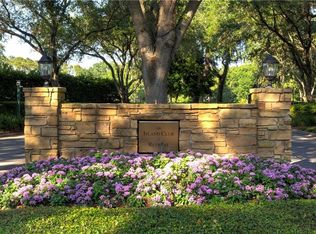
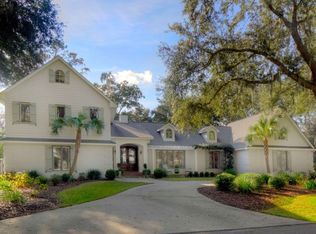
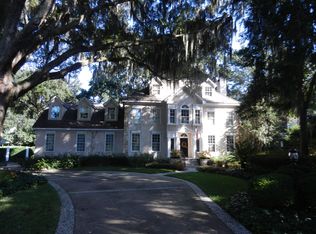
    Located in one of the most sought-after neighborhoods on St. Simons Island, the gated community of Island Club at Retreat. Coastal sophistication, ideal for entertaining, yet equally suited for quiet evenings on the porch. You will be welcomed by a herringbone brick paver front porch with lantern lighting and ceiling fans set the tone for this luxury coastal home. This home boasts 5 bedrooms, 5 full bathrooms and a half bath. Custom Plantation Shutters and remote control bind systems. Kitchen features: Bosch stainless steel appliances, gas stove/oven, wall oven and microwave, Quartz countertops, soft close drawers. Pool features include: 12x40 heated Saltwater pool with fountains, sun shelf, a Caretaker in-floor cleaning system, and herringbone brick pool deck. Bonus room or 5th bedroom with private access over the garage, also features private bath and a kitchenette. A circular driveway with brick inlays frames the manicured lawn and mature oak trees. Situated on half acre corner lot, with custom brick privacy wall and tons of outdoor lighting you have plenty of room all while being a short bike ride to the pier and beaches. Sea Island Club membership eligibility is a given for residents of the community.

    Zillow last checked:

    Listing updated:

    Listed by:

    Rebecca Gould Strother 912-223-1946,

    Duckworth Properties BWK

    Bought with:

    Freddy Stroud, 150357

    Georgia Coast Realty

    Source: Scout MLS,MLS#: 1656860

    Facts & features

    Interior

    Bedrooms & bathrooms
    • Bedrooms: 5
    • Bathrooms: 6
    • Full bathrooms: 5
    • 1/2 bathrooms: 1
    Heating
    • Electric
    Cooling
    • Electric
    Appliances
    • Included: Convection Oven, Dryer, Disposal, Dishwasher, Microwave, Range, Refrigerator, Range Hood, Washer, Wine Cooler, Wall Oven
    • Laundry: Electric Dryer Hookup, Gas Dryer Hookup, Laundry Room, Sink, Washer Hookup
    Features
    • Beamed Ceilings, Built-in Features, Ceiling Fan(s), Crown Molding, Coffered Ceiling(s), Double Vanity, High Ceilings, Pantry, Recessed Lighting, Tray Ceiling(s), Walk-In Closet(s), Wallpaper, Open Staircase, Painted Woodwork, Shower Only, Primary on First Floor, Split Plan, Breakfast Bar, Kitchen Island
    • Flooring: Hardwood, Tile, Wood
    • Windows: Double Pane Windows, Plantation Shutters
    • Has basement: No
    • Number of fireplaces: 1
    • Fireplace features: Gas, Gas Log, Living Room
    Interior area
    • Total structure area: 4,406
    • Total interior livable area: 4,406 sqft

    Property

    Parking
    • Total spaces: 2
    • Parking features: Attached, Driveway, Garage Faces Rear, Garage Faces Side, Garage Door Opener, Paved, Storage
    • Garage spaces: 2
    • Has uncovered spaces: Yes
    Features
    • Patio & porch: Front Porch, Patio, Porch, Screened
    • Exterior features: Lighting, Columns
    • Has private pool: Yes
    • Pool features: Heated, In Ground, Salt Water
    • Fencing: Brick,Fenced,Partial
    Lot
    • Size: 0.49 Acres
    • Features: Landscaped, Level, Sprinklers In Front, Sprinklers In Rear, Full Size Lot
    Details
    • Parcel number: 0405972
    • Zoning description: Residential
    • Special conditions: Standard

    Construction

    Type & style
    • Home type: SingleFamily
    • Property subtype: Single Family Residence
    Materials
    • Brick, Fiber Cement, Spray Foam Insulation
    • Roof: Asphalt
    Condition
    • As Is
    • Year built: 2022
    Details
    • Warranty included: Yes

    Utilities & green energy

    • Sewer: Public Sewer
    • Water: Public
    • Utilities for property: Cable Available, Electricity Available, Natural Gas Available, Phone Available, Sewer Available, Underground Utilities, Water Available
    Green energy
    • Energy efficient items: Insulation, Windows

    Community & neighborhood

    Security
    • Security features: Security System
    Community
    • Community features: Gated, Street Lights
    Location
    • Region: Saint Simons Island
    • Subdivision: St Simons Island Club

    HOA & financial

    HOA
    • Has HOA: Yes
    • HOA fee: $1,000 annually
    • Amenities included: Gated, Landscaping, Management, Security, Membership Application Rights
    • Services included: Maintenance Structure, Other
    • Association name: St. Simons Island Club Property Owner's Assoc.
    • Association phone: 912-638-4590

    Price history

    DateEventPrice
    12/5/2025Sold$2,300,000-2.1%$522/sqft
    Source: Scout MLS #1656860 Report a problem
    10/5/2025Pending sale$2,349,000$533/sqft
    Source: Scout MLS #1656860 Report a problem
    9/26/2025Listed for sale$2,349,000+51.5%$533/sqft
    Source: Scout MLS #1656860 Report a problem
    4/19/2022Sold$1,549,990$352/sqft
    Source: Public Record Report a problem
    10/28/2021Pending sale$1,549,990$352/sqft
    Source: Scout MLS #1627237 Report a problem
    5/26/2021Listed for sale$1,549,990+134.8%$352/sqft
    Source: Scout MLS #1627237 Report a problem
    2/9/2007Sold$660,000$150/sqft
    Source: Public Record Report a problem

    Public tax history

    YearProperty taxesTax assessment
    2025$14,652 +0.9%$666,400 +8.3%
    2024$14,524 +0.6%$615,200
    2023$14,442 +65.2%$615,200 +79%
    2022$8,744 +295.4%$343,680 +301.9%
    2021$2,212 $85,520
    2020-- $85,520
    2019$2,233 $85,520
    2018$2,233 $85,520
    2017$2,233 $85,520
    2016$2,233 +8.8%$85,520
    2015$2,052 -0.4%$85,520
    2014$2,061 $85,520

    Find assessor info on the county website

    Neighborhood: 31522

    Nearby schools

    GreatSchools rating
    Schools provided by the listing agent
    • Elementary: St. Simons
    • Middle: Glynn Middle School
    • High: Glynn Academy

    Source: Scout MLS. This data may not be complete. We recommend contacting the local school district to confirm school assignments for this home.

    Sell for more on Zillow
    Get a Zillow Showcase℠ listing at no additional cost and you could sell for .
    $2,315,000
    2% more
    +$46,300
    With Zillow Showcase(estimated)
    $2,361,300