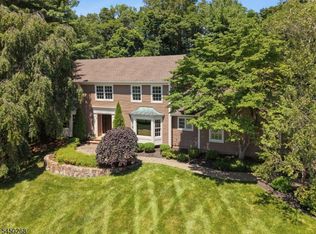
Custom luxury home w/ rare 2-story owner's wing, 4 oversized BRs, each w/ direct bath access, 2 offices/library spaces, 1st fl laundry, finished basement w/ 9' ceilings, abundant storage & private resort-style yard. Set back from the street w/ long driveway & 2-car garage. Impressive owner's wing with grand custom closet w/ quartz island & boutique-inspired shoe wall, large bath w/ deep jetted soaking tub, & large sitting room/office. Elegant dual staircases, high ceilings throughout & dramatic 2-story gas fireplace add architectural presence and warmth to this light-filled home. The open-concept chef's kitchen w/ premium appliances incl. Viking, Wolf & Bosch, plus a Thermador double oven, opens to views of the peaceful, private backyard. Outdoor oasis incl. extensive high-end improvements, saltwater pool, stately wood-burning stone fireplace, bluestone patio, deck, fence, retaining wall, stone steps & lush landscaping. Newer pool equip. incl. pump, filter(s) & cover. New roof & gutters, newer painted exterior, Generac whole-house generator, Rinnai tankless water heater, ActivFlo tankless water conditioner, reverse osmosis drinking water & energy-efficiency upgrades. A rare, meticulously maintained & thoughtfully upgraded custom home w/ exceptional scale, timeless elegance, standout amenities & resort-style living, all in the highly regarded Chatham School District. NOTE: Pool incl. diving board (not currently attached).
Under contract
$1,839,000
188 Meyersville Rd, Chatham Twp., NJ 07928
4beds
3,743sqft
Single Family Residence
Built in 2001
0.48 Acres Lot
$-- Zestimate®
$491/sqft
$-- HOA
What's special
- 37 days
- 2,185
- 92
Likely to sell faster than
Zillow last checked:
Listing updated:
Listed by:
Jonathan Minerick 888-400-2513,
Homecoin.Com
Source: GSMLS,MLS#: 4048059
Facts & features
Interior
Bedrooms & bathrooms
- Bedrooms: 4
- Bathrooms: 4
- Full bathrooms: 3
- 1/2 bathrooms: 1
Primary bedroom
- Description: Full Bath, Other Room, Sitting Room, Walk-In Closet
Bedroom 1
- Level: Second
- Area: 406
- Dimensions: 29 x 14
Bedroom 2
- Level: Second
- Area: 210
- Dimensions: 14 x 15
Bedroom 3
- Level: Second
- Area: 169
- Dimensions: 13 x 13
Bedroom 4
- Level: Second
- Area: 208
- Dimensions: 13 x 16
Primary bathroom
- Features: Stall Shower
Dining room
- Features: Formal Dining Room
- Level: First
- Area: 180
- Dimensions: 12 x 15
Family room
- Level: First
- Area: 266
- Dimensions: 19 x 14
Kitchen
- Features: Breakfast Bar, Kitchen Island, Eat-in Kitchen
- Level: First
- Area: 294
- Dimensions: 21 x 14
Living room
- Level: First
- Area: 234
- Dimensions: 13 x 18
Basement
- Features: Exercise, GameRoom, Storage
Heating
- 2 Units, Forced Air, Zoned, Natural Gas
Cooling
- 2 Units, Ceiling Fan(s), Central Air, Zoned
Appliances
- Included: Dishwasher, Dryer, Generator-Built-In, Microwave, Range/Oven-Gas, Refrigerator, Wall Oven(s) - Electric, Washer, Water Filter, Gas Water Heater
Features
- Bathroom, Loft, See Remarks
- Flooring: Carpet, Tile, Wood
- Windows: Blinds, Shades
- Basement: Yes,Partially Finished,Full
- Number of fireplaces: 2
- Fireplace features: Gas, Wood Burning
Interior area
- Total structure area: 3,743
- Total interior livable area: 3,743 sqft
Property
Parking
- Total spaces: 2
- Parking features: Asphalt, Driveway-Exclusive, Off Street, On Street, Attached Garage, Garage Door Opener
- Attached garage spaces: 2
- Has uncovered spaces: Yes
Features
- Patio & porch: Deck, Patio
- Exterior features: Curbs, Underground Lawn Sprinkler
- Has private pool: Yes
- Pool features: In Ground, Outdoor Pool
- Has spa: Yes
- Spa features: Bath
- Fencing: Metal Fence
Lot
- Size: 0.48 Acres
- Dimensions: 0.4853 AC
Details
- Additional structures: Storage Shed
- Parcel number: 2305000120000000010003
- Other equipment: Generator-Built-In
Construction
Type & style
- Home type: SingleFamily
- Architectural style: Colonial,Custom Home
- Property subtype: Single Family Residence
Materials
- Brick, Wood Siding
- Roof: Asphalt Shingle
Condition
- Year built: 2001
Utilities & green energy
- Gas: Gas-Natural
- Sewer: Public Sewer
- Water: Public
- Utilities for property: Electricity Connected, Natural Gas Connected, Garbage Extra Charge
Community & HOA
Location
- Region: Chatham
Financial & listing details
- Price per square foot: $491/sqft
- Tax assessed value: $1,144,000
- Annual tax amount: $24,069
- Date on market: 8/22/2026
- Exclusions: Humidifier (not in use), Drapery & Valences
- Ownership type: Fee Simple
- Electric utility on property: Yes
Estimated market value
Not available
Estimated sales range
Not available
Not available
Price history
| Date | Event | Price |
|---|---|---|
| 9/16/2026 | Pending sale | $1,839,000$491/sqft |
Source:  GSMLS #4048059 Report a problem GSMLS #4048059 Report a problem | ||
| 8/22/2026 | Listed for sale | $1,839,000+2.2%$491/sqft |
Source: GSMLS #4048059 Report a problem | ||
| 5/14/2026 | Listing removed | $1,799,000$481/sqft |
Source: GSMLS #4024677 Report a problem | ||
| 5/1/2026 | Listed for sale | $1,799,000+28%$481/sqft |
Source: GSMLS #4024677 Report a problem | ||
| 11/22/2016 | Sold | $1,405,000+4.2%$375/sqft |
Source: GSMLS #3333482 Report a problem | ||
| 9/6/2016 | Listed for sale | $1,349,000+47.7%$360/sqft |
Source: Weichert Realtors #3333482 Report a problem | ||
| 9/28/2000 | Sold | $913,489$244/sqft |
Source: Public Record Report a problem | ||
Public tax history
| Year | Property taxes | Tax assessment |
|---|---|---|
| 2025 | $22,754 | $1,144,000 |
| 2024 | $22,754 +1.7% | $1,144,000 |
| 2023 | $22,377 +0.5% | $1,144,000 |
| 2022 | $22,262 +0.8% | $1,144,000 |
| 2021 | $22,091 +4.2% | $1,144,000 |
| 2020 | $21,210 +1.1% | $1,144,000 |
| 2019 | $20,970 +2.6% | $1,144,000 |
| 2018 | $20,443 +1.6% | $1,144,000 |
| 2017 | $20,123 +0.4% | $1,144,000 |
| 2016 | $20,043 +0.8% | $1,144,000 |
| 2015 | $19,883 +2% | $1,144,000 |
| 2014 | $19,494 +1.2% | $1,144,000 |
| 2013 | $19,254 +1.8% | $1,144,000 |
| 2012 | $18,910 +3.2% | $1,144,000 |
| 2011 | $18,315 +2% | $1,144,000 |
| 2010 | $17,949 +1.1% | $1,144,000 |
| 2009 | $17,755 | $1,144,000 |
| 2008 | -- | $1,144,000 |
| 2007 | -- | $1,144,000 |
| 2006 | -- | $1,144,000 +102.2% |
| 2005 | -- | $565,700 |
| 2004 | -- | $565,700 +2.3% |
| 2003 | -- | $553,000 |
| 2002 | -- | $553,000 +67% |
| 2001 | -- | $331,200 |
Find assessor info on the county website
Monthly payment
Est. payment
Payment breakdown
Explore the cost of this home by adjusting the details. Changes won't be saved.Climate risks
Neighborhood: Long Hill
Similar homes
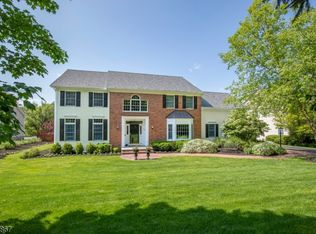
- $1,928,0006 bd5 ba4.4k sqft23 Rogers Ave, Berkeley Heights Twp., NJ 07922For Sale
 MLS ID #4050434, Georgina Goh, Weichert Realtors. GSMLS
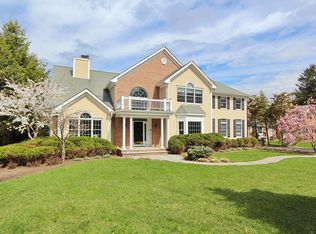
 - $1,499,0005 bd5 ba4.5k sqft100 Pine Grove Rd, Berkeley Heights Twp., NJ 07922For Sale
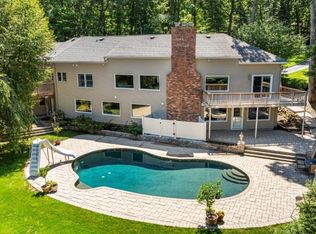 MLS ID #4042462, Sherry Vivona, Weichert Realtors. GSMLS
 - $2,125,0004 bd5 ba5.2k sqft9 Wexford Ct, Warren Twp., NJ 07059For Sale
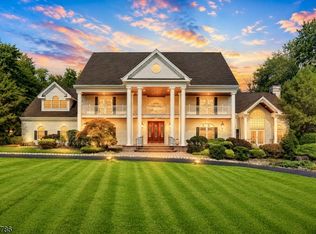 MLS ID #4051887, Chris Joo, Keller Williams Towne Square Real. GSMLS
 - $1,675,0004 bd4 ba3k sqft16 Pender Hill Rd, Mendham Twp., NJ 07945For Sale
 MLS ID #4049634, Nannette Buchney, Weichert Realtors. GSMLS
 - $1,550,0005 bd5 ba3.8k sqft4 Allison Ct, Edison, NJ 08820For Sale
 MLS ID #2701611R, NEELAM MAKKER. All Jersey MLS
