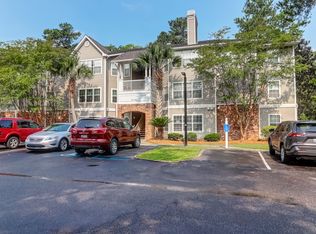
Summerville's finest luxury condos with a central location that cannot be beat! Midland Terrace is located in the Trolley Road corridor and is within leisurely walking distance from grocery stores, banks, hospitals and many local restaurants. The complex itself has been expertly maintained with lush landscaping and offers relaxed, upscale living. Host a cook-out in one of the covered grilling areas, unwind by the resort-style pool or take the kid's to play in the enclosed playground. There is also a car care center and owner's clubhouse to enjoy. This 3-bedroom condo is located on the third floor and boasts vaulted ceilings to let in much natural light and live larger. The bathrooms have been updated with travertine marble and floating hardwood floors added throughout the living space.The kitchen offers ample storage, granite countertops and custom cabinets. The primary bedroom encompasses an en suite bathroom and is also located just off of the sunroom. This unit comes with a garage and storage unit for added storage and convenience!
Closed
$239,900
188 Midland Pkwy APT 410, Summerville, SC 29485
3beds
1,109sqft
Condominium
Built in 2001
-- sqft lot
$236,900 Zestimate®
$216/sqft
$1,764 Estimated rent
Home value
$236,900
$225,000 - $249,000
$1,764/mo
Zestimate® history
Owner options
List your home for rent
$1,764/mo
Rent Zestimate®
Find your next renter with Zillow Rental Manager. Plus, with online applications, you can quickly screen prospective tenants – for free.
$1,764/mo
Rent Zestimate®
Refinance and save
$1,128/mo
Est. payment
Refinancing to a lower rate could help reduce your monthly payments and save thousands over the life of the loan.
$1,128/mo
Est. payment
Explore your selling options
Work with a Zillow partner agent
Leverage their expertise and Zillow's premium Showcase listings to get your home seen by more buyers.
Get startedList with your own agent
Get your home in front of millions of buyers by listing it on Zillow.
Learn how to do itSell it yourself
Take full control of how buyers see your home on Zillow by listing For Sale by Owner (FSBO).
List your homeWhat's special
Resort-style poolTravertine marbleCustom cabinetsVaulted ceilingsGranite countertopsCar care centerAmple storage
Zillow last checked:
Listing updated:
Listed by:
The Cassina Group 843-628-0008
Bought with:
Keller Williams Realty Charleston West Ashley
Source: CTMLS,MLS#: 23010485
Facts & features
Interior
Bedrooms & bathrooms
- Bedrooms: 3
- Bathrooms: 2
- Full bathrooms: 2
Rooms
- Room types: Living/Dining Combo, Sun Room, Laundry, Sun
Heating
- Electric
Cooling
- Central Air
Appliances
- Laundry: Electric Dryer Hookup, Washer Hookup, Laundry Room
Features
- Ceiling - Cathedral/Vaulted, Walk-In Closet(s), Ceiling Fan(s)
- Flooring: Carpet, Ceramic Tile, Wood
- Has fireplace: No
Interior area
- Total structure area: 1,109
- Total interior livable area: 1,109 sqft
Property
Parking
- Total spaces: 1
- Parking features: Garage, Detached, Garage Door Opener
- Garage spaces: 1
Features
- Levels: Three Or More
- Stories: 1
Lot
- Size: 435 Square Feet
Details
- Additional structures: Other
- Parcel number: 1531703026000
Construction
Type & style
- Home type: Condo
- Property subtype: Condominium
- Attached to another structure: Yes
Materials
- Brick Veneer, Vinyl Siding
- Foundation: Raised
- Roof: Architectural
Condition
- New construction: No
- Year built: 2001
Utilities & green energy
- Sewer: Public Sewer
- Water: Public
- Utilities for property: Dominion Energy
Community & HOA
Community
- Features: Clubhouse, Lawn Maint Incl, Pool
- Subdivision: Midland Terrace
Location
- Region: Summerville
Financial & listing details
- Price per square foot: $216/sqft
- Tax assessed value: $213,604
- Annual tax amount: $1,978
- Date on market: 5/11/2023
- Listing terms: Any
Price history
| Date | Event | Price |
|---|---|---|
| 12/19/2023 | Sold | $239,900$216/sqft |
Source:  CTMLS #23010485 Report a problem CTMLS #23010485 Report a problem | ||
| 11/17/2023 | Contingent | $239,900$216/sqft |
Source: CTMLS #23010485 Report a problem | ||
| 9/13/2023 | Price change | $239,900-4%$216/sqft |
Source: CTMLS #23010485 Report a problem | ||
| 7/25/2023 | Price change | $249,900-1.6%$225/sqft |
Source: CTMLS #23010485 Report a problem | ||
| 5/25/2023 | Price change | $254,000-1.9%$229/sqft |
Source: CTMLS #23010485 Report a problem | ||
| 5/11/2023 | Listed for sale | $259,000+44.8%$234/sqft |
Source: CTMLS #23010485 Report a problem | ||
| 4/12/2023 | Listing removed | -- |
Source: CTMLS #23003380 Report a problem | ||
| 3/22/2023 | Listed for rent | $1,695+21.5%$2/sqft |
Source: Zillow Rentals Report a problem | ||
| 3/20/2023 | Pending sale | $178,900$161/sqft |
Source: CTMLS #23003380 Report a problem | ||
| 4/11/2021 | Listing removed | -- |
Source: Zillow Rental Manager Report a problem | ||
| 3/2/2021 | Listed for rent | $1,395+5.3%$1/sqft |
Source: Zillow Rental Manager Report a problem | ||
| 3/17/2019 | Listing removed | $1,325$1/sqft |
Source: Zillow Rental Network Report a problem | ||
| 1/25/2019 | Price change | $1,325+2.3%$1/sqft |
Source: Zillow Rental Network Report a problem | ||
| 1/12/2019 | Listed for rent | $1,295$1/sqft |
Source: Zillow Rental Network Report a problem | ||
Public tax history
| Year | Property taxes | Tax assessment |
|---|---|---|
| 2024 | $1,978 -31.4% | $8,544 +11.7% |
| 2023 | $2,881 +0.5% | $7,649 |
| 2022 | $2,867 +0.9% | $7,649 |
| 2021 | $2,841 | $7,649 |
| 2020 | -- | $7,649 0% |
| 2019 | $2,635 | $7,650 +33% |
| 2018 | $2,635 +16.8% | $5,750 |
| 2017 | $2,256 | $5,750 |
| 2016 | $2,256 | $5,750 |
| 2015 | -- | $5,750 -96.1% |
| 2014 | -- | $148,300 +1566.3% |
| 2013 | $3,367 | $8,900 |
| 2012 | -- | $8,900 |
Find assessor info on the county website
Neighborhood: 29485
Nearby homes
- $219,0002 bd2 ba940 sqft188 Midland Pkwy APT 102, Summerville, SC 29485Sold

- $224,5002 bd2 ba940 sqft188 Midland Pkwy APT 205, Ladson, SC 29485Sold

- $229,5002 bd2 ba1k sqft188 Midland Pkwy APT 110, Summerville, SC 29485Sold

- $250,0003 bd2 ba1.1k sqft188 Midland Pkwy APT 416, Summerville, SC 29485Sold
- $248,1003 bd2 ba1.2k sqft188 Midland Pkwy APT 415, Summerville, SC 29485Off Market
- $245,0002 bd2 ba1k sqft188 Midland Pkwy APT 414, Summerville, SC 29485Sold
- $207,0002 bd2 ba940 sqft188 Midland Pkwy APT 310, Summerville, SC 29485Sold
- $226,5002 bd2 ba1k sqft188 Midland Pkwy APT 408, Summerville, SC 29485Sold
Nearby schools
GreatSchools rating
- 4/10Oakbrook Elementary SchoolGrades: PK-5Distance: 1.6 mi
- 4/10Gregg Middle SchoolGrades: 6-8Distance: 3.5 mi
- 8/10Ashley Ridge High SchoolGrades: 9-12Distance: 4.9 mi
Schools provided by the listing agent
- Elementary: Oakbrook
- Middle: Oakbrook
- High: Ashley Ridge
Source: CTMLS. This data may not be complete. We recommend contacting the local school district to confirm school assignments for this home.
Get a cash offer in 3 minutes
Find out how much your home could sell for in as little as 3 minutes with a no-obligation cash offer.
Estimated market value
$236,900
Get a cash offer in 3 minutes
Find out how much your home could sell for in as little as 3 minutes with a no-obligation cash offer.
Estimated market value
$236,900
- South Carolina
- Dorchester County
- Summerville
- 29485
- 188 Midland Pkwy Apartment 410
Nearby cities
Nearby zip codes
Other Summerville Topics
