Under contract-accepting backup offers. Don't miss this rare opportunity to own a unique property in a great location! Located less than 3 miles from Wekiwa Springs State Park, you'll enjoy the perfect combination of convenience and outdoor adventure with shopping, dining, parks, and major roadways all just minutes away. This property offers a versatile layout and features a DETACHED GUEST SUITE with its own bathroom, providing the perfect space for guests, a private home office, additional living space, or the potential for income-producing opportunities. The spacious FULLY FENCED yard offers endless room to entertain, relax, or create your own outdoor oasis, while the covered carport and oversized driveway provide plenty of parking. Enjoy the freedom of NO HOA. Conveniently located within the highly sought-after Seminole County School district, this one-of-a-kind property is packed with potential and is ready for its next owner. Schedule your showing today before this opportunity is gone!
Accepting backups
$179,000
188 MOBILE AVENUE, ALTAMONTE SPRINGS, FL 32714
3beds
844sqft
Mobile Home
Built in 1965
5,000 Square Feet Lot
$165,600 Zestimate®
$212/sqft
$-- HOA
What's special
- 47 days |
- 880 |
- 61 |
Zillow last checked:
Listing updated:
Listed by:
Alena Rivera 407-801-8219,
EXIT REALTY PREMIER LEGACY 407-801-8219,
Arianna Rivera 407-801-8219,
EXIT REALTY PREMIER LEGACY
Source: Stellar MLS,MLS#: O6422170 Originating MLS: Orlando Regional
Originating MLS: Orlando Regional
Facts & features
Interior
Bedrooms & bathrooms
- Bedrooms: 3
- Bathrooms: 2
- Full bathrooms: 2
Rooms
- Room types: Bonus Room
Primary bedroom
- Features: Walk-In Closet(s)
- Level: First
Kitchen
- Level: First
Living room
- Level: First
Heating
- Central
Cooling
- Central Air, Ductless
Appliances
- Included: Microwave, Range, Refrigerator
- Laundry: Laundry Room
Features
- Ceiling Fan(s), Primary Bedroom Main Floor, Thermostat, Walk-In Closet(s), In-Law Floorplan
- Flooring: Luxury Vinyl, Tile
- Has fireplace: No
Interior area
- Total structure area: 844
- Total interior livable area: 844 sqft
Video & virtual tour
Property
Parking
- Total spaces: 3
- Parking features: Covered, Driveway, Golf Cart Parking
- Carport spaces: 3
- Has uncovered spaces: Yes
Features
- Levels: One
- Stories: 1
- Patio & porch: Patio
- Exterior features: Private Mailbox
- Fencing: Chain Link,Wood
Lot
- Size: 5,000 Square Feet
- Dimensions: 50 x 100
Details
- Additional structures: Other
- Parcel number: 0321295070D000050
- Zoning: RM-1
- Special conditions: None
Construction
Type & style
- Home type: MobileManufactured
- Property subtype: Mobile Home
Materials
- Other
- Roof: Metal,Roof Over
Condition
- New construction: No
- Year built: 1965
Utilities & green energy
- Sewer: Septic Tank
- Water: Public
- Utilities for property: Electricity Connected, Public, Water Connected
Community & HOA
Community
- Pet fee: $0 monthly
- Subdivision: MOBILE MANOR REP OF BLK D
HOA
- Has HOA: No
Location
- Region: Altamonte Springs
Financial & listing details
- Price per square foot: $212/sqft
- Tax assessed value: $75,350
- Annual tax amount: $773
- Date on market: 7/6/2026
- Cumulative days on market: 45 days
- Listing terms: Cash
- Ownership: Fee Simple
- Total actual rent: 0
- Electric utility on property: Yes
- Road surface type: Paved
- Body type: Double Wide
Estimated market value
$165,600
$156,000 - $174,000
$1,635/mo
Price history
| Date | Event | Price |
|---|---|---|
| 8/12/2026 | Pending sale | $179,000$212/sqft |
Source: EXIT Realty broker feed #O6422170 Report a problem | ||
| 7/6/2026 | Listed for sale | $179,000+397.2%$212/sqft |
Source:  Stellar MLS #O6422170 Report a problem Stellar MLS #O6422170 Report a problem | ||
| 5/8/2018 | Sold | $36,000-10%$43/sqft |
Source: Public Record Report a problem | ||
| 4/16/2018 | Listed for sale | $40,000$47/sqft |
Source: EXIT REAL ESTATE RESULTS #O5570929 Report a problem | ||
| 4/1/2018 | Pending sale | $40,000$47/sqft |
Source: EXIT REAL ESTATE RESULTS #O5570929 Report a problem | ||
| 3/26/2018 | Listed for sale | $40,000+479.7%$47/sqft |
Source: EXIT REAL ESTATE RESULTS #O5570929 Report a problem | ||
| 10/23/2013 | Sold | $6,900-71.3%$8/sqft |
Source: Public Record Report a problem | ||
| 7/3/1997 | Sold | $24,000$28/sqft |
Source: Public Record Report a problem | ||
Public tax history
| Year | Property taxes | Tax assessment |
|---|---|---|
| 2025 | $1,079 +54.6% | $44,879 +10% |
| 2024 | $698 +14.2% | $40,799 +10% |
| 2023 | $611 +5.3% | $37,090 +10% |
| 2022 | $580 -19.2% | $33,718 +10% |
| 2021 | $718 +13.9% | $30,653 +10% |
| 2020 | $630 +6.3% | $27,866 +10% |
| 2019 | $593 | $25,333 +27% |
| 2018 | $593 +16.1% | $19,944 +44.8% |
| 2017 | $511 +132.1% | $13,776 +1.4% |
| 2016 | $220 +6.8% | $13,587 +1.4% |
| 2015 | $206 | $13,399 |
| 2014 | $206 +3.8% | $13,399 +8% |
| 2013 | $199 +4.1% | $12,405 |
| 2012 | $191 -41.9% | $12,405 -41.3% |
| 2011 | $328 -14.3% | $21,127 -13.4% |
| 2010 | $383 +2.6% | $24,395 +2.1% |
| 2009 | $373 -40.9% | $23,895 -43.1% |
| 2008 | $632 +1.7% | $41,969 -0.2% |
| 2007 | $621 +11.9% | $42,073 +22.1% |
| 2006 | $555 +52.5% | $34,466 +55.1% |
| 2005 | $364 +14.7% | $22,223 +18.3% |
| 2004 | $317 +17.7% | $18,785 +19.4% |
| 2003 | $270 +5% | $15,735 +6.7% |
| 2002 | $257 -1.3% | $14,743 +0.1% |
| 2000 | $260 | $14,723 |
Find assessor info on the county website
Monthly payment
Climate risks
Neighborhood: 32714
Nearby schools
GreatSchools rating
- 8/10Forest City Elementary SchoolGrades: PK-5Distance: 1.2 mi
- 8/10Teague Middle SchoolGrades: 6-8Distance: 2.6 mi
- 6/10Lake Brantley High SchoolGrades: 9-12Distance: 1.1 mi
Schools provided by the listing agent
- Elementary: Forest City Elementary
- Middle: Teague Middle
- High: Lake Brantley High
Source: Stellar MLS. This data may not be complete. We recommend contacting the local school district to confirm school assignments for this home.
- $116,9002 bd2 ba784 sqft192 Mobile Ave, Altamonte Springs, FL 32714Off Market
- $75,0001 bd1 ba500 sqft180 Mobile Ave, Altamonte Springs, FL 32714Sold
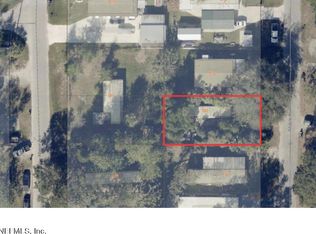
- $100,3001 bd1 ba756 sqft193 Manor Ave, Altamonte Springs, FL 32714Off Market
- $75,0001 bd1 ba500 sqft180 Mobile Ave, Kissimmee, FL 34741Sold
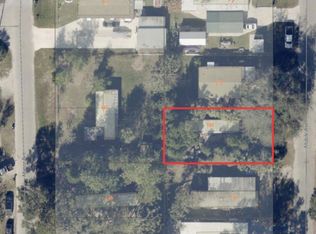
- $93,1002 bd1 ba672 sqft189 Manor Ave, Altamonte Springs, FL 32714Off Market
- $79,9001 bd1 ba576 sqft197 Manor Ave, Altamonte Springs, FL 32714Off Market
- $--2 bd1 ba672 sqft189 Manor Ave #189, Altamonte Springs, FL 32714Off Market
- $267,6004 bd2 ba2.2k sqft196 Mobile Ave, Altamonte Springs, FL 32714Off Market
Similar homes
- $175,0002 bd2 ba1k sqft1036 BONAIRE DRIVE #2834, ALTAMONTE SPRINGS, FL 32714For Sale

 MLS ID #O6422319, Brian Hyser, THE AGENCY FL. Stellar MLS
 - $159,9992 bd2 ba1k sqft627 DORY LANE #304, ALTAMONTE SPRINGS, FL 32714For Sale
 MLS ID #O6396303, Kerlin Torre Wesson, MY REALTY GROUP, LLC.. Stellar MLS
 - $209,0002 bd2 ba1.2k sqft174 WATERFALL WAY #101, ALTAMONTE SPRINGS, FL 32714For Sale
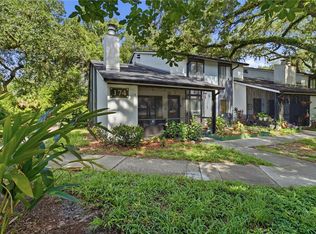 MLS ID #O6420724, George Freelove, KELLER WILLIAMS REALTY AT THE PARKS. Stellar MLS
 - $167,0003 bd2 ba1.2k sqft220 CHEROKEE COURT #104, ALTAMONTE SPRINGS, FL 32701For Sale
 MLS ID #O6427392, Zac Hernandez, EMPIRE NETWORK REALTY. Stellar MLS
 - $239,0002 bd2 ba1.1k sqft512 DERBY DRIVE, ALTAMONTE SPRINGS, FL 32714For SaleMLS ID #O6431992, Nadja McMillan, PA, UNITED REAL ESTATE PREFERRED. Stellar MLS
- $235,0002 bd3 ba1.1k sqft505 SUN RIDGE PLACE #123, ALTAMONTE SPRINGS, FL 32714For SaleMLS ID #V4949015, Andres Fajardo, MAINSTREET REALTY. Stellar MLS
- $139,9002 bd1 ba930 sqft202 RIVERBEND DRIVE #103, ALTAMONTE SPRINGS, FL 32714For SaleMLS ID #O6430513, Abdul Aitboukil, SOUTHERN PRESTIGE REALTY INC. Stellar MLS
- $144,8002 bd2 ba1k sqft145 N PEARL LAKE CAUSEWAY #106, ALTAMONTE SPRINGS, FL 32714For SaleMLS ID #O6376163, Jadel Patterson, LLC, KELLER WILLIAMS ADVANTAGE REALTY. Stellar MLS
- $189,0002 bd2 ba1.2k sqft200 MAITLAND AVENUE #174, ALTAMONTE SPRINGS, FL 32701For SaleMLS ID #O6415818, Barrett Spray, KELLER WILLIAMS ADVANTAGE REALTY. Stellar MLS
- $179,9002 bd2 ba1k sqft70 MOREE LOOP #61, WINTER SPRINGS, FL 32708For SaleMLS ID #O6431944, Susan Schneider, COLDWELL BANKER REALTY. Stellar MLS
- $250,0003 bd1 ba888 sqft452 OAKHURST STREET, ALTAMONTE SPRINGS, FL 32701For SaleMLS ID #O6430225, Thomas Nickley, Jr, KELLER WILLIAMS REALTY AT THE PARKS. Stellar MLS
- $189,9004 bd1 ba1.1k sqft4229 LENOX BOULEVARD, ORLANDO, FL 32811For SaleMLS ID #O6433503, Christopher Wallace, MAINSTAY BROKERAGE LLC. Stellar MLS
- $115,0002 bd1 ba826 sqft904 LAKE DESTINY ROAD #H, ALTAMONTE SPRINGS, FL 32714For SaleMLS ID #O6430149, Bianca Botelho, PA, RE/MAX ASSURED. Stellar MLS
- $185,0003 bd2 ba1.1k sqft5656 ROYAL PINE BOULEVARD #27, ORLANDO, FL 32807For SaleMLS ID #O6384013, Sean Burke, KELLER WILLIAMS ADVANTAGE 2 REALTY. Stellar MLS
- $180,0002 bd2 ba1k sqft4586 PHEASANT RUN DRIVE #6B, ORLANDO, FL 32808For SaleMLS ID #O6414496, Daniel Rodriguez, NEW HEIGHTS REALTY GROUP. Stellar MLS
- $240,0002 bd2 ba1.2k sqft692 SEABROOK COURT #101, ALTAMONTE SPRINGS, FL 32714For SaleMLS ID #O6401843, Sandra Da Silva, KELLER WILLIAMS HERITAGE REALTY. Stellar MLS
- $219,0002 bd2 ba1.1k sqft561 E ORANGE STREET, ALTAMONTE SPRINGS, FL 32701For SaleMLS ID #G5107755, Jessica Warman, REAL BROKER, LLC. Stellar MLS
- $198,5003 bd2 ba1.1k sqft17230 ADAM COURT, MONTVERDE, FL 34756For SaleMLS ID #O6419319, Erica Diaz, HOMEVEST REALTY. Stellar MLS
- $189,0002 bd2 ba948 sqft105 FLORENCE BOULEVARD, DEBARY, FL 32713For SaleMLS ID #V4945887, Kim Laney, FLORIDA REALTY INVESTMENTS. Stellar MLS
- $175,0002 bd3 ba1.1k sqft1073 LOVE LANE #1, APOPKA, FL 32703For SaleMLS ID #O6394576, Bobby Mills, METRO CITY REALTY. Stellar MLS
