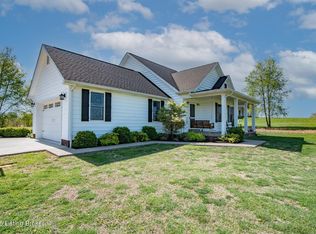
Spacious 2 story newly constructed quality built home with unfinished basement. This home offers 1808 total finished sq.ft. 4 bedrooms,2.5 bath, gorgeous Wood columns on the large front porch. Features include: main floor has LVP flooring throughout, living room, eat in kitchen boasting granite countertops, pantry, laundry room and half bath. Upstairs: LVP flooring throughout, Master suite with a walk in closet, bath has a double bowl vanity, deep linen closet, bedroom 2 with a deep closet, bedroom 3 with deep closet, huge 4th bedroom with a deep closet. This home has so much space and storage area. The unfinished walk out basement has been roughed in for a half bath plus plenty of room to grow! Great Backyard! Call for a tour of this beautiful room today!
New construction
$399,950
188 Molly Way, Celina, KY 42701
4beds
1,808sqft
Single Family Residence
Built in 2026
1.12 Acres Lot
$399,400 Zestimate®
$221/sqft
$-- HOA
What's special
Laundry roomDeep linen closetLarge front porchGreat backyard
- 110 days
- 154
- 9
Zillow last checked:
Listing updated:
Listed by:
Lisa Hornback 270-723-1559,
SCHULER BAUER REAL ESTATE SERVICES ERA POWERED- Elizabethtown
Source: HKMLS,MLS#: HK2602763
Facts & features
Interior
Bedrooms & bathrooms
- Bedrooms: 4
- Bathrooms: 3
- Full bathrooms: 2
- Partial bathrooms: 1
- Main level bathrooms: 1
Primary bedroom
- Features: Walk in Closet
- Level: Upper
Bedroom 2
- Level: Upper
Bedroom 3
- Level: Upper
Bedroom 4
- Level: Upper
Primary bathroom
- Features: Double Vanity
- Level: Upper
Bathroom
- Features: Tub/Shower Combo
Dining room
- Features: Eat in Kitchen
- Level: Main
Kitchen
- Features: Eat-in Kitchen, Pantry
- Level: Main
Living room
- Level: Main
Basement
- Area: 784
Heating
- Heat Pump, Electric
Cooling
- Central Air
Appliances
- Included: Dishwasher, Microwave, Electric Range, Refrigerator, Electric Water Heater
- Laundry: Laundry Room
Features
- Walk-In Closet(s), Walls (Dry Wall), Eat-in Kitchen
- Flooring: Laminate
- Basement: Unfinished,Walk-Out Access
- Has fireplace: No
- Fireplace features: None
Interior area
- Total structure area: 1,808
- Total interior livable area: 1,808 sqft
Video & virtual tour
Property
Parking
- Total spaces: 2
- Parking features: Front Entry
- Garage spaces: 2
Accessibility
- Accessibility features: None
Features
- Levels: Two
- Patio & porch: Covered Front Porch, Deck
- Fencing: None
Lot
- Size: 1.12 Acres
- Features: Subdivided
Construction
Type & style
- Home type: SingleFamily
- Property subtype: Single Family Residence
Materials
- Vinyl Siding
- Foundation: Concrete Perimeter
- Roof: Shingle
Condition
- New construction: Yes
- Year built: 2026
Utilities & green energy
- Sewer: Septic Tank
- Water: County
Community & HOA
Community
- Security: Smoke Detector(s)
- Subdivision: Rosey Tulip
Location
- Region: Celina
Financial & listing details
- Price per square foot: $221/sqft
- Price range: $400K - $400K
- Date on market: 7/3/2026
Estimated market value
$399,400
$379,000 - $419,000
$2,391/mo
Price history
| Date | Event | Price |
|---|---|---|
| 7/3/2026 | Listed for sale | $399,950$221/sqft |
Source:  HKMLS #HK2602763 Report a problem | ||
Public tax history
Tax history is unavailable.
Monthly payment
Est. payment
Payment breakdown
Explore the cost of this home by adjusting the details. Changes won't be saved.Climate risks
Neighborhood: 42701
Similar homes
- $458,9004 bd3 ba2.2k sqft57 D Wayne Cir, Elizabethtown, KY 42701New Construction
 MLS ID #HK2601745, Jason Murrell, SCHULER BAUER REAL ESTATE SERVICES ERA POWERED- Elizabethtown. HKMLS
- $399,9003 bd3 ba2k sqft1054 Saint John Church Rd, Elizabethtown, KY 42701For Sale
 MLS ID #HK2603720, Brittany N Jackson, Weichert Realtors Lawson Collective. HKMLS
- $414,9004 bd3 ba2.1k sqft2028 Pear Valley Dr, Elizabethtown, KY 42701New Construction
 MLS ID #HK2602822, Lisa Hornback, SCHULER BAUER REAL ESTATE SERVICES ERA POWERED- Elizabethtown. HKMLS
- $415,0003 bd3 ba1.9k sqft2974 Bacon Creek Rd, Elizabethtown, KY 42701For Sale
 MLS ID #1730013, James E Bramblett, RE/MAX Executive Group, Inc.. Metro Search Inc. LLC DBA Apex MLS
- $375,0003 bd2 ba1.7k sqft369 Meadowview Dr, Elizabethtown, KY 42701For SaleMLS ID #1731447, Lisa Smith, Keller Williams Collective. Metro Search Inc. LLC DBA Apex MLS
- $329,9004 bd3 ba2.1k sqft107 N Pointe Dr, Elizabethtown, KY 42701For SaleMLS ID #1720061, Janet Perkins, RE/MAX Executive Group, Inc.. Metro Search Inc. LLC DBA Apex MLS
- $389,9003 bd3 ba1.7k sqft801 Thorndale Way, Elizabethtown, KY 42701For SaleMLS ID #1729259, Johnathon Carter, Keller Williams Heartland. Metro Search Inc. LLC DBA Apex MLS
- $325,0003 bd3 ba2.3k sqft708 Clear Spring Ct, Elizabethtown, KY 42701For SaleMLS ID #1728172, Robin M Cole, RE/MAX Executive Group, Inc.. Metro Search Inc. LLC DBA Apex MLS
- $439,9003 bd2 ba1.6k sqft104 Bonfire Ln, Elizabethtown, KY 42701New ConstructionMetro Search Inc. LLC DBA Apex MLS
- $330,0003 bd3 ba2.2k sqft3884 Rineyville Rd, Elizabethtown, KY 42701For SaleMLS ID #1730290, Ciara Hardesty, Real Broker, LLC. Metro Search Inc. LLC DBA Apex MLS
