Skip main navigation
Sold for $1,410,000
  • $1,410,000

    188 Montecito Crescent #188, Melville, NY 11747

    3beds
    --sqft
    Condominium, Residential
    Built in 2003
    -- sqft lot
    $1,617,900 Zestimate®
    $--/sqft
    $5,027 Estimated rent

    Home value

    $1,617,900

    $1.47M - $1.80M

    $5,027/mo

    Zestimate® history
    Loading
    Loading...

    Owner options

    List your home for rent

    $5,027/mo

    Rent Zestimate®

    Find your next renter with Zillow Rental Manager. Plus, with online applications, you can quickly screen prospective tenants – for free.

    Learn more

    $5,027/mo

    Rent Zestimate®

    Refinance and save

    $9,850/mo

    Est. payment

    Refinancing to a lower rate could help reduce your monthly payments and save thousands over the life of the loan.

    See today's rates

    $9,850/mo

    Est. payment

    Explore your selling options

    Work with a Zillow partner agent

    Leverage their expertise and Zillow's premium Showcase listings to get your home seen by more buyers.

    Get started

    List with your own agent

    Get your home in front of millions of buyers by listing it on Zillow.

    Learn how to do it

    Sell it yourself

    Take full control of how buyers see your home on Zillow by listing For Sale by Owner (FSBO).

    List your home

    What's special

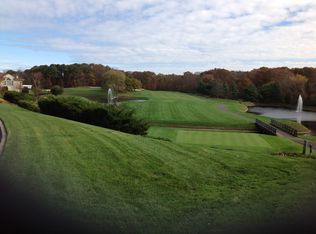
    LARGEST MODEL IN THE GREENS COUNTRY CLUB COMMUNITY! Gracious Viscaya with beautiful Pond Views . PRIVATE ELEVATOR. Magnificent grand Foyer. Custom Moldings throughout. Two-story Living Room, Chef's Kitchen with SS Appliances, Private Office/Den, Formal Dining Room, Spacious Family Room. Built in Surround Sound throughout house. Upstairs Primary Bedroom Suite featuring Steam Shower, Radiant Heat, whirlpool tub. Double Sink Vanity, Custom mozaic tiles. Two Additional Bedrooms, Full Bath, Laundry, Linen Closet. Pull Down Attic with subflooring and electric. MANY UPGRADES. Country Club living with Golf Course, Clubhouse, Tennis, Pool, Restaurant. 24/hr security. LIVE THE DREAM, Additional information: Appearance:MINT,Min Age:55

    Zillow last checked:

    Listing updated:

    Listed by:

    Michele D Arco,

    Charles Rutenberg Realty Inc 516-575-7500,

    Bonita N. Gershon 631-367-7477,

    Signature Premier Properties

    Bought with:

    Francine Brocco ABR, 10401322546

    Cornerstone R E Services LLC

    Source: OneKey® MLS as distributed by MLS GRID,MLS#: L3488641MLS Logo

    Facts & features

    Interior

    Bedrooms & bathrooms
    • Bedrooms: 3
    • Bathrooms: 3
    • Full bathrooms: 2
    • 1/2 bathrooms: 1
    Heating
    • Forced Air
    Cooling
    • Central Air
    Appliances
    • Included: Dishwasher, Dryer, Microwave, Oven, Refrigerator, Washer, Gas Water Heater
    • Laundry: Washer/Dryer Hookup
    Features
    • Cathedral Ceiling(s), Ceiling Fan(s), Entrance Foyer, Formal Dining, Granite Counters, Primary Bathroom, Sauna
    • Windows: Blinds, Drapes, Floor to Ceiling Windows
    • Has basement: No
    • Attic: Partially Finished,Pull Stairs

    Property

    Parking
    • Parking features: Attached, Garage Door Opener
    Features
    • Levels: Two
    • Patio & porch: Patio
    • Has spa: Yes
    • Waterfront features: Pond
    Lot
    • Size: 2,116 Square Feet
    Details
    • Parcel number: 0400260030100029000

    Construction

    Type & style
    • Home type: Condo
    • Architectural style: Other
    • Property subtype: Condominium, Residential
    • Attached to another structure: Yes
    Materials
    • Stucco
    Condition
    • Actual
    • Year built: 2003
    Details
    • Builder model: Viscaya

    Utilities & green energy

    • Sewer: Public Sewer
    • Water: Public
    • Utilities for property: Trash Collection Private

    Community & HOA

    Community
    • Features: Clubhouse, Golf, Pool, Tennis Court(s)
    • Security: Security System
    • Senior community: Yes
    • Subdivision: The Greens
    HOA
    • Has HOA: Yes
    • Amenities included: Elevator(s), Spa/Hot Tub
    • Services included: Maintenance Structure, Snow Removal, Trash, Water
    • HOA fee: $155 monthly
    Location
    • Region: Melville

    Financial & listing details

    • Annual tax amount: $9,958
    • Date on market: 11/21/2024
    • Listing agreement: Exclusive Right To Lease
    • Inclusions: , Alarm System, Ceiling Fan, Curtains/Drapes, Dishwasher, Dryer, Garage Door Opener, Microwave, Oven/Range, Refrigerator, Shades/Blinds, Wall Oven, Washer, Whirlpool Tub
    • Exclusions: Chandelier(s)

    Price history

    DateEventPrice
    12/18/2023Sold$1,410,000-1.1%
    Source: OneKey® MLS as distributed by MLS GRID #L3488641 Report a problem
    7/25/2023Pending sale$1,425,000
    Source: OneKey® MLS as distributed by MLS GRID #3488641 Report a problem
    7/2/2023Listed for sale$1,425,000
    Source: OneKey® MLS as distributed by MLS GRID #3488641 Report a problem

    Public tax history

    Tax history is unavailable.

    Neighborhood: 11747

    Nearby schools

    GreatSchools rating
    Schools provided by the listing agent
    • Middle: West Hollow Middle School
    • High: Half Hollow Hills High School East

    Source: OneKey® MLS as distributed by MLS GRID. This data may not be complete. We recommend contacting the local school district to confirm school assignments for this home.

    Get a cash offer in 3 minutes
    Find out how much your home could sell for in as little as 3 minutes with a no-obligation cash offer.
    Estimated market value
    $1,617,900
    Get a cash offer in 3 minutes
    Find out how much your home could sell for in as little as 3 minutes with a no-obligation cash offer.
    Estimated market value
    $1,617,900