Set on 2.72 acres in Tuftonboro, this like-new home offers a bright, spacious layout filled with abundant natural light. Wood floors flow throughout the first floor, where a large kitchen with an oversized center island provides plenty of space for cooking, gathering, and entertaining. A separate dining area opens to the bright and comfortable living room with direct access to the back deck overlooking the property. An attached two-car garage provides convenient everyday access and additional storage. Upstairs, two generously sized bedrooms share a full bath, while the spacious primary suite features a private en-suite bath and two sizable closets. The full basement offers abundant storage with excellent potential to be finished for additional living space. Located just a few miles from Lake Winnipesaukee and close to area snowmobile trails, the property offers easy access to year-round recreation. With a modern layout, generous room sizes, and a peaceful setting, this move-in-ready home offers space, flexibility, and an ideal location in desirable low-tax Tuftonboro.
Active
Listed by: Compass New England, LLC • Brie Stephens
$639,000
188 Mountain Road, Tuftonboro, NH 03816
3beds
1,792sqft
Single Family Residence
Built in 2022
2.67 Acres Lot
$627,100 Zestimate®
$357/sqft
$-- HOA
What's special
Generous room sizesPeaceful settingModern layoutTwo generously sized bedroomsSeparate dining area
- 20 days
- 843
- 34
Zillow last checked:
Listing updated:
Listed by:
Brie Stephens,
Compass New England, LLC 603-403-5944
Source: PrimeMLS,MLS#: 5107948
Facts & features
Interior
Bedrooms & bathrooms
- Bedrooms: 3
- Bathrooms: 3
- Full bathrooms: 1
- 3/4 bathrooms: 1
- 1/2 bathrooms: 1
Heating
- Forced Air
Cooling
- Central Air
Appliances
- Included: ENERGY STAR Qualified Dishwasher, Dryer, Microwave, Electric Range, Refrigerator, Washer
- Laundry: 1st Floor Laundry
Features
- Dining Area, Kitchen Island, Kitchen/Dining, LED Lighting, Primary BR w/ BA, Walk-In Closet(s)
- Flooring: Carpet, Hardwood
- Windows: Screens
- Basement: Concrete,Walk-Up Access
Interior area
- Total structure area: 2,688
- Total interior livable area: 1,792 sqft
- Finished area above ground: 1,792
- Finished area below ground: 0
Property
Parking
- Total spaces: 2
- Parking features: Gravel, Attached
- Garage spaces: 2
Features
- Levels: Two
- Stories: 2
- Exterior features: Deck
- Frontage length: Road frontage: 205
Lot
- Size: 2.67 Acres
- Features: Country Setting, Secluded
Details
- Parcel number: TUFTM00046B000003L000013
- Zoning description: RES
Construction
Type & style
- Home type: SingleFamily
- Architectural style: Colonial
- Property subtype: Single Family Residence
Materials
- Wood Frame, Vinyl Siding
- Foundation: Concrete
- Roof: Asphalt Shingle
Condition
- New construction: No
- Year built: 2022
Utilities & green energy
- Electric: 200+ Amp Service
- Sewer: 1250 Gallon
- Utilities for property: Cable Available, Phone Available
Community & HOA
Location
- Region: Tuftonboro
Financial & listing details
- Price per square foot: $357/sqft
- Tax assessed value: $389,100
- Annual tax amount: $3,112
- Date on market: 9/2/2026
- Road surface type: Paved
Estimated market value
$627,100
$596,000 - $658,000
$3,173/mo
Price history
| Date | Event | Price |
|---|---|---|
| 9/2/2026 | Listed for sale | $639,000+48.6%$357/sqft |
Source:  PrimeMLS #5107948 Report a problem PrimeMLS #5107948 Report a problem | ||
| 11/10/2022 | Sold | $430,000+0%$240/sqft |
Source: PrimeMLS #4930724 Report a problem | ||
| 9/27/2022 | Contingent | $429,900$240/sqft |
Source: PrimeMLS #4930724 Report a problem | ||
| 9/22/2022 | Listed for sale | $429,900+647.7%$240/sqft |
Source: PrimeMLS #4930724 Report a problem | ||
| 3/18/2022 | Sold | $57,500-11.4%$32/sqft |
Source: PrimeMLS #4892790 Report a problem | ||
| 2/18/2022 | Pending sale | $64,900$36/sqft |
Source:  Berkshire Hathaway HomeServices Verani Realty #4892790 Report a problem Berkshire Hathaway HomeServices Verani Realty #4892790 Report a problem | ||
| 2/18/2022 | Contingent | $64,900-85.4%$36/sqft |
Source: PrimeMLS #4892790 Report a problem | ||
| 1/9/2022 | Price change | $445,900+587.1%$249/sqft |
Source: PrimeMLS #4894816 Report a problem | ||
| 12/8/2021 | Listed for sale | $64,900+379.6%$36/sqft |
Source: PrimeMLS #4892790 Report a problem | ||
| 7/17/2018 | Sold | $13,533$8/sqft |
Source: Public Record Report a problem | ||
Public tax history
| Year | Property taxes | Tax assessment |
|---|---|---|
| 2024 | $2,965 -6.6% | $389,100 -10.9% |
| 2023 | $3,173 +12.9% | $436,500 |
| 2022 | $2,811 +414.8% | $436,500 +664.4% |
| 2020 | $546 -5.4% | $57,100 |
| 2019 | $577 | $57,100 +14.4% |
| 2018 | -- | $49,900 |
| 2017 | -- | $49,900 |
| 2016 | -- | $49,900 |
| 2015 | -- | $49,900 |
| 2014 | -- | $49,900 -38.2% |
| 2009 | $727 +13.2% | $80,700 |
| 2008 | $642 +12.6% | $80,700 |
| 2006 | $570 | $80,700 |
Find assessor info on the county website
Monthly payment
Est. payment
Payment breakdown
Explore the cost of this home by adjusting the details. Changes won't be saved.Climate risks
Neighborhood: 03816
Nearby schools
Schools provided by the listing agent
- Elementary: Tuftonboro Central School
- Middle: Kingswood Regional Middle Sch
- High: Kingswood Regional High School
- District: Governor Wentworth Regional
Source: PrimeMLS. This data may not be complete. We recommend contacting the local school district to confirm school assignments for this home.

Similar homes
- $550,0003 bd3 ba2.4k sqft27 New Road, Tuftonboro, NH 03816Active
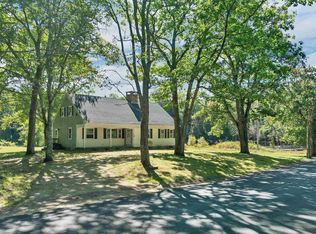 MLS ID #5109560, Kath Blake. PrimeMLS
 - $634,0003 bd2 ba1.5k sqft41 Valley Road, Tuftonboro, NH 03816Active
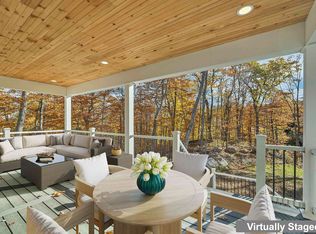 MLS ID #5067821, Austin Sickler. PrimeMLS
 - $650,0002 bd1 ba1.4k sqft41 Beaver Pond Road, Moultonborough, NH 03254Active
 MLS ID #5097613, Jim Ramhold. PrimeMLS
 - $849,0003 bd3 ba2.4k sqft4 Remington Court, Tuftonboro, NH 03816Active
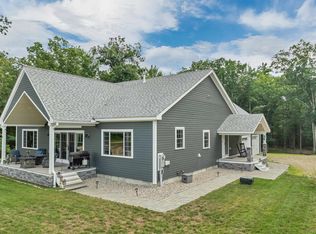 MLS ID #5104040, Anne Stanford. PrimeMLS
