Welcome to your new home! This cozy single-family ranch is full of amazing features you’ll love. First, it's super close to the King of Prussia Mall. Just a short drive away from one of the biggest malls in America! You can shop for clothes, toys, books, and more. There are also lots of nearby restaurants to enjoy. Whether you want a quick bite or a fancy dinner, you’ll find plenty of options. Valley Forge Park is also nearby, offering lots of opportunities for walking, biking, and exploring. The neighborhood is very quiet and peaceful, perfect for relaxing after a busy day. You can enjoy the peace and quiet without loud noises or heavy traffic. It’s a safe and calm place to live. If you have a dog or love taking long walks, this area is great for you. The house has a large fenced backyard, which is great for many activities. You can let your dog run around, have a barbecue with friends, or just relax and enjoy the outdoors in your private space. Inside, the house has an open concept living space that’s perfect for entertaining. The kitchen, dining area, and living room are all connected. It’s great for hosting parties or family gatherings because everyone can be together in one big space. The front porch is a wonderful spot for enjoying your morning coffee or reading a book. You can sit outside, relax, and watch the world go by. You’ll have great and nice neighbors that are friendly and welcoming, making this neighborhood feel like a community. Lots of updates to love including: Outdoor Living with a New Large Trex Deck and Electric Service Upgrade (2019) , Granite Countertops (2020), New Water Heater (2022). Come and see this amazing home today and imagine all the wonderful memories you can create here!
Sold for $365,000
$365,000
188 Nancys Ln, King Of Prussia, PA 19406
2beds
831sqft
Single Family Residence
Built in 1951
7,883 Square Feet Lot
$385,600 Zestimate®
$439/sqft
$2,062 Estimated rent
Home value
$385,600
$366,000 - $405,000
$2,062/mo
Zestimate® history
Owner options
List your home for rent
$2,062/mo
Rent Zestimate®
Find your next renter with Zillow Rental Manager. Plus, with online applications, you can quickly screen prospective tenants – for free.
$2,062/mo
Rent Zestimate®
Refinance and save
$2,379/mo
Est. payment
Refinancing to a lower rate could help reduce your monthly payments and save thousands over the life of the loan.
$2,379/mo
Est. payment
Explore your selling options
Work with a Zillow partner agent
Leverage their expertise and Zillow's premium Showcase listings to get your home seen by more buyers.
Get startedList with your own agent
Get your home in front of millions of buyers by listing it on Zillow.
Learn how to do itSell it yourself
Take full control of how buyers see your home on Zillow by listing For Sale by Owner (FSBO).
List your homeWhat's special
Zillow last checked:
Listing updated:
Listed by:
Linda Allebach 610-513-0450,
Long & Foster Real Estate, Inc.
Bought with:
Alma Telushi, RS316624
Coldwell Banker Hearthside Realtors
Source: Bright MLS,MLS#: PAMC2108834
Facts & features
Interior
Bedrooms & bathrooms
- Bedrooms: 2
- Bathrooms: 1
- Full bathrooms: 1
- Main level bathrooms: 1
- Main level bedrooms: 2
Rooms
- Room types: Living Room, Dining Room, Primary Bedroom, Bedroom 2, Kitchen, Attic, Full Bath
Basement
- Area: 0
Heating
- Forced Air, Natural Gas
Cooling
- Central Air, Electric
Appliances
- Included: Dishwasher, Disposal, Gas Water Heater
- Laundry: Main Level, Has Laundry, Dryer In Unit, Washer In Unit
Features
- Attic, Ceiling Fan(s), Combination Dining/Living, Combination Kitchen/Dining, Dining Area, Entry Level Bedroom, Open Floorplan, Kitchen - Gourmet, Pantry, Bathroom - Tub Shower, Upgraded Countertops, Dry Wall
- Flooring: Wood, Tile/Brick
- Doors: Insulated, Storm Door(s)
- Windows: Replacement, Double Pane Windows
- Has basement: No
- Has fireplace: No
Interior area
- Total structure area: 831
- Total interior livable area: 831 sqft
- Finished area above ground: 831
- Finished area below ground: 0
Property
Parking
- Total spaces: 1
- Parking features: Asphalt, Lighted, Driveway, Shared Driveway, On Street
- Uncovered spaces: 1
Accessibility
- Accessibility features: None
Features
- Levels: One
- Stories: 1
- Patio & porch: Deck
- Exterior features: Lighting
- Pool features: None
- Fencing: Wood,Full
- Has view: Yes
- View description: Street, Garden
- Frontage type: Road Frontage
- Frontage length: Road Frontage: 61
Lot
- Size: 7,883 Square Feet
- Dimensions: 61.00 x 0.00
- Features: Front Yard, Rear Yard, Cleared, Landscaped, Level, Open Lot, SideYard(s), Suburban
Details
- Additional structures: Above Grade, Below Grade
- Parcel number: 580013960004
- Zoning: R2
- Zoning description: Residential Single Family
- Special conditions: Standard
Construction
Type & style
- Home type: SingleFamily
- Architectural style: Ranch/Rambler
- Property subtype: Single Family Residence
Materials
- Vinyl Siding
- Foundation: Brick/Mortar, Crawl Space
- Roof: Shingle
Condition
- Excellent
- New construction: No
- Year built: 1951
- Major remodel year: 2018
Utilities & green energy
- Electric: 200+ Amp Service
- Sewer: Public Sewer
- Water: Public
- Utilities for property: Cable Connected, Phone, Underground Utilities, Broadband, Cable, DSL
Community & HOA
Community
- Security: Carbon Monoxide Detector(s), Main Entrance Lock
- Subdivision: Brandywine Vil
HOA
- Has HOA: No
Location
- Region: King Of Prussia
- Municipality: UPPER MERION TWP
Financial & listing details
- Price per square foot: $439/sqft
- Tax assessed value: $87,750
- Annual tax amount: $2,704
- Date on market: 6/26/2024
- Listing agreement: Exclusive Right To Sell
- Listing terms: Conventional,FHA,Cash,VA Loan
- Inclusions: Refrigerator, Washer, Dryer, Window Treatments In "as-is" Condition With No Monetary Value
- Ownership: Fee Simple
- Road surface type: Paved
Price history
| Date | Event | Price |
|---|---|---|
| 8/15/2024 | Sold | $365,000+7.4%$439/sqft |
Source:  Bright MLS #PAMC2108834 Report a problem Bright MLS #PAMC2108834 Report a problem | ||
| 7/2/2024 | Pending sale | $340,000$409/sqft |
Source:  Long & Foster Broker Feed #PAMC2108834 Report a problem Long & Foster Broker Feed #PAMC2108834 Report a problem | ||
| 6/26/2024 | Listed for sale | $340,000+54.5%$409/sqft |
Source: Long & Foster Broker Feed #PAMC2108834 Report a problem | ||
| 1/11/2018 | Sold | $220,000-2.2%$265/sqft |
Source: Public Record Report a problem | ||
| 11/20/2017 | Listed for sale | $225,000$271/sqft |
Source: Simple Choice Realty #1004175523 Report a problem | ||
Public tax history
| Year | Property taxes | Tax assessment |
|---|---|---|
| 2025 | $2,840 +6.9% | $87,750 |
| 2024 | $2,656 | $87,750 |
| 2023 | $2,656 +6.4% | $87,750 |
| 2022 | $2,497 +3.2% | $87,750 |
| 2021 | $2,420 +2.2% | $87,750 |
| 2020 | $2,368 +4.2% | $87,750 |
| 2019 | $2,272 +1.8% | $87,750 |
| 2018 | $2,232 +3.5% | $87,750 |
| 2017 | $2,157 | $87,750 |
| 2016 | $2,157 +3.9% | $87,750 |
| 2015 | $2,077 +1.6% | $87,750 |
| 2014 | $2,045 +2.2% | $87,750 |
| 2013 | $2,001 +1.4% | $87,750 |
| 2012 | $1,974 +8.3% | $87,750 |
| 2011 | $1,823 +3.8% | $87,750 |
| 2010 | $1,756 +3.1% | $87,750 |
| 2009 | $1,704 +3% | $87,750 |
| 2008 | $1,655 +3% | -- |
| 2007 | $1,607 +4.2% | -- |
| 2006 | $1,542 +8.4% | -- |
| 2005 | $1,422 +4.6% | -- |
| 2004 | $1,359 +4.2% | -- |
| 2003 | $1,304 +2.3% | -- |
| 2002 | $1,275 +4.4% | -- |
| 2000 | $1,221 +3.5% | -- |
| 1999 | $1,180 | -- |
Find assessor info on the county website
Neighborhood: 19406
Nearby homes
- $517,1004 bd2 ba2.5k sqft184 Nancys Ln, King Of Prussia, PA 19406Off Market
- $416,8002 bd2 ba1.1k sqft463 Hillview Rd, King Of Prussia, PA 19406Off Market
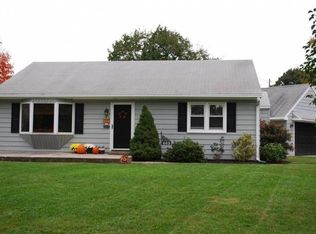
- $423,4003 bd1 ba1.3k sqft459 Hillview Rd, King Of Prussia, PA 19406Off Market
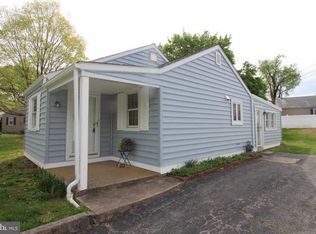
- $87,3702 bd1 ba831 sqft180 Nancys Ln, King Of Prussia, PA 19406Off Market
- $453,6003 bd2 ba1.8k sqft173 Walker Ln, King Of Prussia, PA 19406Off Market
- $335,0002 bd1 ba831 sqft455 Hillview Rd, King Of Prussia, PA 19406Sold
- $382,0003 bd1 ba951 sqft169 Walker Ln, King Of Prussia, PA 19406Off Market
- $339,5003 bd1 ba961 sqft187 Nancys Ln, King Of Prussia, PA 19406Off Market
Nearby schools
GreatSchools rating
- 6/10Upper Merion Middle SchoolGrades: 5-8Distance: 0.4 mi
- 7/10Upper Merion High SchoolGrades: 9-12Distance: 0.3 mi
- 8/10Candlebrook El SchoolGrades: K-4Distance: 0.4 mi
Schools provided by the listing agent
- Elementary: Candlebrook
- Middle: Upper Merion
- High: Upper Merion Area
- District: Upper Merion Area
Source: Bright MLS. This data may not be complete. We recommend contacting the local school district to confirm school assignments for this home.
Get a cash offer in 3 minutes
Find out how much your home could sell for in as little as 3 minutes with a no-obligation cash offer.
Estimated market value
$385,600
Get a cash offer in 3 minutes
Find out how much your home could sell for in as little as 3 minutes with a no-obligation cash offer.
Estimated market value
$385,600
- Pennsylvania
- Montgomery County
- King of Prussia
- 19406
- 188 Nancys Ln
Nearby cities
Nearby zip codes
Other King of Prussia Topics
