BACK ON THE MARKET AT NO FAULT OF ITS OWN!! Welcome to 188 Ohio Hill Rd. This beautiful fully renovated 3 bedroom, 1 bathroom cape blends farmhouse charm with modern updates throughout. Featuring stunning custom exposed wood beam accents, this home offers warmth and character in every room. On the sunlit first floor you will find a primary bedroom, spacious full bathroom with washer/dryer hook ups, and a front to back open concept main living area. The kitchen boasts an 18' cathedral ceiling, brand new cabinets, stainless steel appliances and a patio slider that opens to a large back deck. Upstairs you will find 2 additional bedrooms.
Outside you will find a lovely yet manageable yard to enjoy with many options to kick back, relax or entertain, an 8'x17' back deck, a platform sitting space, or the expansive front porch each area providing warm natural sunlight throughout the day.
The over-sized 1 car garage lends extra space for yard equipment and tools.
This home has been completely renovated from the ground up. Including 3 new foundation walls, a 520' drilled well, new vinyl siding with insultech insulated house wrap, all new plumbing and electrical, LVP flooring, interior insulation, along with doors, windows and fixtures. Perfectly located close to shopping, schools, hospitals and the highway yet with a country feel. This home is one you won't want to miss.
Inspection report available upon request.
Active
Price cut: $10K (8/10)
$269,900
188 Ohio Hill Road, Fairfield, ME 04937
3beds
1,456sqft
Single Family Residence
Built in 1960
10,018 Square Feet Lot
$269,900 Zestimate®
$185/sqft
$-- HOA
What's special
Lovely yet manageable yardPlatform sitting spaceDoors windows and fixturesLvp flooringInterior insulationPrimary bedroomExpansive front porch
- 119 days
- 912
- 73
Zillow last checked:
Listing updated:
Listed by:
Plowman Realty Group
Source: Maine Listings,MLS#: 1662570
Facts & features
Interior
Bedrooms & bathrooms
- Bedrooms: 3
- Bathrooms: 1
- Full bathrooms: 1
Bedroom 1
- Level: First
- Area: 117 Square Feet
- Dimensions: 13 x 9
Bedroom 2
- Level: Second
Bedroom 3
- Level: Second
Kitchen
- Level: First
- Area: 224 Square Feet
- Dimensions: 14 x 16
Living room
- Level: First
- Area: 288 Square Feet
- Dimensions: 16 x 18
Heating
- Baseboard
Cooling
- None
Appliances
- Included: Dishwasher, Microwave, Electric Range, Refrigerator
Features
- 1st Floor Bedroom, Bathtub
- Flooring: Luxury Vinyl
- Windows: Double Pane Windows
- Basement: Interior Entry,Unfinished
- Has fireplace: No
Interior area
- Total structure area: 1,456
- Total interior livable area: 1,456 sqft
- Finished area above ground: 1,456
- Finished area below ground: 0
Property
Parking
- Total spaces: 1
- Parking features: Gravel, 1 - 4 Spaces
- Garage spaces: 1
Accessibility
- Accessibility features: Level Entry
Features
- Patio & porch: Deck, Porch
Lot
- Size: 10,018 Square Feet
- Features: Near Turnpike/Interstate, Near Town, Rural, Open Lot
Details
- Parcel number: FAIDM008L013
- Zoning: 14
Construction
Type & style
- Home type: SingleFamily
- Architectural style: Cape Cod
- Property subtype: Single Family Residence
Materials
- Wood Frame, Vinyl Siding
- Foundation: Block
- Roof: Metal
Condition
- Year built: 1960
Utilities & green energy
- Electric: Circuit Breakers, Generator Hookup
- Sewer: Private Sewer
- Water: Well
Community & HOA
Location
- Region: Fairfield
Financial & listing details
- Price per square foot: $185/sqft
- Tax assessed value: $65,700
- Annual tax amount: $1,682
- Date on market: 8/20/2026
Estimated market value
$269,900
$256,000 - $283,000
$1,915/mo
Price history
| Date | Event | Price |
|---|---|---|
| 8/20/2026 | Listed for sale | $269,900$185/sqft |
Source:  Maine Listings #1662570 Report a problem Maine Listings #1662570 Report a problem | ||
| 8/12/2026 | Pending sale | $269,900$185/sqft |
Source: Maine Listings #1662570 Report a problem | ||
| 8/10/2026 | Price change | $269,900-3.6%$185/sqft |
Source: Maine Listings #1662570 Report a problem | ||
| 6/25/2026 | Price change | $279,900-3.4%$192/sqft |
Source: Maine Listings #1662570 Report a problem | ||
| 6/17/2026 | Price change | $289,900-2%$199/sqft |
Source: Maine Listings #1662570 Report a problem | ||
| 6/8/2026 | Price change | $295,900-1.3%$203/sqft |
Source: Maine Listings #1662570 Report a problem | ||
| 5/28/2026 | Price change | $299,900-6.3%$206/sqft |
Source: Maine Listings #1662570 Report a problem | ||
| 5/17/2026 | Listed for sale | $319,900+451.6%$220/sqft |
Source: Maine Listings #1662570 Report a problem | ||
| 3/19/2026 | Sold | $58,000-25.6%$40/sqft |
Source: Maine Listings #1649329 Report a problem | ||
| 2/27/2026 | Pending sale | $78,000$54/sqft |
Source: Maine Listings #1649329 Report a problem | ||
| 2/12/2026 | Price change | $78,000-20.4%$54/sqft |
Source: Maine Listings #1649329 Report a problem | ||
| 1/14/2026 | Listed for sale | $98,000$67/sqft |
Source: Maine Listings #1649329 Report a problem | ||
Public tax history
| Year | Property taxes | Tax assessment |
|---|---|---|
| 2024 | $1,413 | $65,700 |
| 2023 | $1,413 +2.4% | $65,700 |
| 2022 | $1,380 -12.4% | $65,700 -8.2% |
| 2021 | $1,575 -1.4% | $71,600 |
| 2020 | $1,597 | $71,600 |
| 2019 | $1,597 -2.1% | $71,600 |
| 2018 | $1,632 | $71,600 |
| 2017 | $1,632 +1.7% | $71,600 |
| 2016 | $1,604 +3.2% | $71,600 |
| 2015 | $1,554 +6.7% | $71,600 -0.4% |
| 2014 | $1,456 | $71,900 |
| 2013 | $1,456 +2.8% | $71,900 |
| 2012 | $1,416 +2.5% | $71,900 -0.1% |
| 2011 | $1,382 +21.3% | $72,000 +19.8% |
| 2009 | $1,139 | $60,100 +81% |
| 2008 | -- | $33,200 |
Find assessor info on the county website
Monthly payment
Est. payment
Payment breakdown
Explore the cost of this home by adjusting the details. Changes won't be saved.Climate risks
Neighborhood: 04937
Similar homes
- $210,0003 bd1 ba1.7k sqft77 Main Street, Fairfield, ME 04937Active
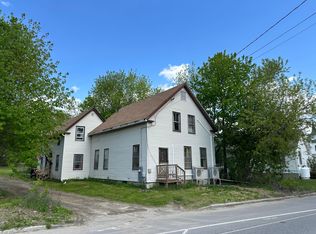
 MLS ID #1663487, Coldwell Banker Plourde Real Estate. Maine Listings
 - $235,0002 bd1 ba1.2k sqft12 Hutchins Road, Fairfield, ME 04937Active
 MLS ID #1675116, Portside Real Estate Group. Maine Listings
 - $299,0003 bd1 ba1.2k sqft9 Poulin Street, Winslow, ME 04901Active
 MLS ID #1680185, Coldwell Banker Plourde Real Estate. Maine Listings
 - $274,0004 bd2 ba1.7k sqft6 Chase Avenue, Waterville, ME 04901Active
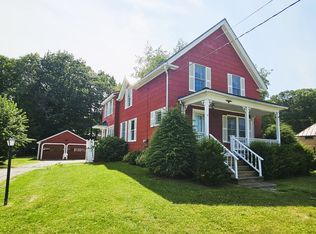 MLS ID #1678135, Rizzo Mattson. Maine Listings
 - $334,9004 bd2 ba1.5k sqft41 Western Avenue, Fairfield, ME 04937ActiveMLS ID #1669663, NextHome Northern Lights Realty. Maine Listings
- $379,0003 bd2 ba1.8k sqft20 Fairwood Drive, Fairfield, ME 04937ActiveMLS ID #1667822, Coldwell Banker Plourde Real Estate. Maine Listings
- $279,9003 bd2 ba1.4k sqft77 Halifax Street, Winslow, ME 04901ActiveMLS ID #1669179, Summit Real Estate. Maine Listings
- $325,0003 bd2 ba1.8k sqft41 Crescent Street, Skowhegan, ME 04976ActiveMLS ID #1679793, Real Broker. Maine Listings
- $289,9004 bd2 ba1.3k sqft29 Smiley Avenue, Winslow, ME 04901ActiveMLS ID #1667295, Brookewood Realty. Maine Listings
- $325,0003 bd2 ba1.9k sqft78 Ten Lots Road, Oakland, ME 04963ActiveMLS ID #1663560, Keller Williams Realty. Maine Listings
- $299,0004 bd2 ba2.1k sqft16 Paine Street, Winslow, ME 04901ActiveMLS ID #1676955, LAER. Maine Listings
- $249,0004 bd1 ba1.5k sqft273 Benton Road, Albion, ME 04910ActiveMLS ID #1674740, Keller Williams Realty. Maine Listings
- $269,9003 bd1 ba1.5k sqft136 North Avenue, Skowhegan, ME 04976ActiveMLS ID #1665053, Allied Realty. Maine Listings
- $225,0003 bd1 ba864 sqft300 Elm Street, Mercer, ME 04957ActiveMLS ID #1680103, Allied Realty. Maine Listings
- $269,9003 bd2 ba1.3k sqft11 Bridge Street, Skowhegan, ME 04976ActiveMLS ID #1665673, Keller Williams Realty. Maine Listings
- $219,0003 bd1 ba1.4k sqft7 Donald Street, Waterville, ME 04901ActiveMLS ID #1657560, Keller Williams Realty. Maine Listings
- $198,0005 bd1 ba1.3k sqft1 Pleasant Street #1, Fairfield, ME 04937ActiveMLS ID #1662336, Meservier & Associates. Maine Listings
- $210,0004 bd1 ba1.7k sqft3 Pleasant Street #3, Fairfield, ME 04937ActiveMLS ID #1662354, Meservier & Associates. Maine Listings
- $289,0002 bd1 ba1.1k sqft89 Windemere Lane, Unity, ME 04988ActiveMLS ID #1678511, Coldwell Banker Plourde Real Estate. Maine Listings
- $289,0003 bd1 ba1.6k sqft443 Bangor Road, Unity, ME 04988ActiveMLS ID #1675700, Coldwell Banker Plourde Real Estate. Maine Listings
