Skip main navigation
Off market
  • $365,000

    188 Olive Dr, Ozark, MO 65721

    3beds
    2,298sqft
    SingleFamily
    Built in 1996
    2.5 Acres Lot
    $365,000 Zestimate®
    $159/sqft
    $2,144 Estimated rent

    Home value

    $365,000

    $339,000 - $394,000

    $2,144/mo

    Zestimate® history
    Loading
    Loading...

    Owner options

    List your home for rent

    $2,144/mo

    Rent Zestimate®

    Find your next renter with Zillow Rental Manager. Plus, with online applications, you can quickly screen prospective tenants – for free.

    Learn more

    $2,144/mo

    Rent Zestimate®

    Refinance and save

    $2,216/mo

    Est. payment

    Refinancing to a lower rate could help reduce your monthly payments and save thousands over the life of the loan.

    See today's rates

    $2,216/mo

    Est. payment

    Explore your selling options

    Work with a Zillow partner agent

    Leverage their expertise and Zillow's premium Showcase listings to get your home seen by more buyers.

    Get started

    List with your own agent

    Get your home in front of millions of buyers by listing it on Zillow.

    Learn how to do it

    Sell it yourself

    Take full control of how buyers see your home on Zillow by listing For Sale by Owner (FSBO).

    List your home

    What's special

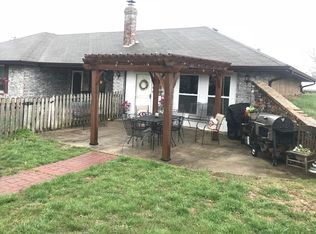
    This south Ozark open concept gem is situated on 2.5 acres of peace and room to roam! With so many new updates it is sure to impress! Newer kitchen appliances and they ALL stay!! New roof, gutters, insulated garage doors, patio doors, windows, skylights that open for good ventilation, trim, faucets, backsplashes, and so much more; many with transferrable warranties! The large open kitchen with bar seating makes entertaining a breeze! The completely finished garage/rec room has insulated garage doors, is heated and cooled making the possibilities endless for this extra living space! Each of the 3 bedrooms have their own bathroom. There is an out building on a concrete slab that could be used as a ''Man cave''or ''She shed'', play house, extra storage etc. Don't miss out your your chance to own this piece of paradise! Schedule your private tour today!

    This property is off market, which means it's not currently listed for sale or rent on Zillow. This may be different from what's available on other websites or public sources.

    Facts & features

    Interior

    Bedrooms & bathrooms
    • Bedrooms: 3
    • Bathrooms: 3
    • Full bathrooms: 3
    Heating
    • Forced air, Heat pump, Electric, Propane / Butane
    Cooling
    • Central
    Appliances
    • Included: Dishwasher, Garbage disposal, Microwave, Refrigerator
    Features
    • Vaulted Ceiling(s), High Speed Internet, Kitchen/Dining Combo, Kitchen Bar, Satellite, Bedroom-Master (Main Floor)
    • Flooring: Carpet
    • Windows: Double Pane Windows
    • Attic: Pull Down Stairs
    • Has fireplace: Yes
    • Fireplace features: Gas, Brick
    Interior area
    • Structure area source: Assessor's Record
    • Total interior livable area: 2,298 sqft
    • Finished area below ground: 0.00

    Property

    Parking
    • Total spaces: 3
    • Parking features: Garage - Attached
    Features
    • Exterior features: Brick
    • Fencing: Partial, Chain Link
    Lot
    • Size: 2.50 Acres
    • Features: Level, Cleared, acreage, Landscaping, Dead End Road/Street
    Details
    • Additional structures: Outbuilding
    • Parcel number: 180417000000004000
    • Other equipment: Propane Tank-Leased

    Construction

    Type & style
    • Home type: SingleFamily
    • Architectural style: 1 STORY, Earth Berm
    Materials
    • Roof: Composition
    Condition
    • Year built: 1996

    Utilities & green energy

    • Gas: Propane/Leased
    • Sewer: Septic Tank
    • Water: Well - Shared

    Community & neighborhood

    Location
    • Region: Ozark

    Other

    Other facts
    • Flooring: Carpet
    • Sewer: Septic Tank
    • Heating: Forced Air, Propane, Electric, Heat Pump, Fireplace(s)
    • Appliances: Dishwasher, Refrigerator, Disposal, Microwave, Free Standing Stove: Electric
    • FireplaceYN: true
    • GarageYN: true
    • AttachedGarageYN: true
    • HeatingYN: true
    • CoolingYN: true
    • FireplaceFeatures: Gas, Brick
    • CurrentFinancing: Conventional, FHA, VA, Cash
    • Roof: Composition
    • WindowFeatures: Double Pane Windows
    • Cooling: Heat Pump, Ceiling Fan(s), Electric
    • LotFeatures: Level, Cleared, acreage, Landscaping, Dead End Road/Street
    • Fencing: Partial, Chain Link
    • CoveredSpaces: 3
    • BelowGradeFinishedArea: 0.00
    • OtherStructures: Outbuilding
    • InteriorFeatures: Vaulted Ceiling(s), High Speed Internet, Kitchen/Dining Combo, Kitchen Bar, Satellite, Bedroom-Master (Main Floor)
    • CurrentUse: Single Family
    • ArchitecturalStyle: 1 STORY, Earth Berm
    • Attic: Pull Down Stairs
    • FoundationDetails: Poured Concrete
    • ConstructionMaterials: Brick (Partial)
    • ParkingFeatures: 3+ Car Attached Garage
    • WaterSource: Well - Shared
    • OtherEquipment: Propane Tank-Leased
    • Gas: Propane/Leased
    • ExteriorFeatures: Drought Resist Ldscp, Gutters & Downspouts, Porch/Covered
    • AboveGradeFinishedAreaSource: Assessor's Record
    • BelowGradeFinishedAreaSource: Assessor's Record
    • BuildingAreaSource: Assessor's Record
    • LivingAreaSource: Assessor's Record
    • LotDimensionsSource: Assessor's Record
    • LotSizeSource: Assessor's Record
    • MlsStatus: Pending
    • CoListAgentEmail: trishledfordhomes@gmail.com
    • CoListAgentFullName: Trish N. Ledford

    Price history

    DateEventPrice
    6/30/2020Sold--
    Source: Agent Provided Report a problem
    5/30/2020Pending sale$199,500$87/sqft
    Source: EXP Realty, LLC #60164756 Report a problem
    5/29/2020Listed for sale$199,500+21%$87/sqft
    Source: EXP Realty, LLC #60164756 Report a problem
    10/6/2017Listing removed$164,900$72/sqft
    Source: Southwest Missouri Realty #60088941 Report a problem
    9/2/2017Pending sale$164,900$72/sqft
    Source: Southwest Missouri Realty #60088941 Report a problem
    8/31/2017Listed for sale$164,900+22.1%$72/sqft
    Source: Southwest Missouri Realty #60088941 Report a problem
    9/21/2015Sold--
    Source: Agent Provided Report a problem
    8/25/2015Pending sale$135,000$59/sqft
    Source: Keller Williams #60032614 Report a problem
    8/7/2015Listed for sale$135,000$59/sqft
    Source: Keller Williams #60032614 Report a problem

    Public tax history

    YearProperty taxesTax assessment
    2025$1,624 -6.4%$35,870 +6.3%
    2024$1,735 $33,730
    2023$1,735 +33.3%$33,730 +33.7%
    2022$1,302 $25,230
    2021-- $25,230 +9.5%
    2020-- $23,050
    2019-- $23,050 -2.9%
    2018-- $23,730
    2017$1,226 $23,730 +2.2%
    2016$1,226 $23,220
    2015$1,226 +1.5%$23,220 +0.1%
    2014$1,208 +9891.6%$23,200
    2013$12 $23,200 -50.2%
    2011$12 $46,560

    Find assessor info on the county website

    Neighborhood: 65721

    Nearby schools

    GreatSchools rating
    Schools provided by the listing agent
    • Elementary: Highlandville
    • Middle: Spokane
    • High: Spokane

    Source: The MLS. This data may not be complete. We recommend contacting the local school district to confirm school assignments for this home.

    Get pre-qualified for a loan
    At Zillow Home Loans, we can pre-qualify you in as little as 5 minutes with no impact to your credit score.

    An equal housing lender. NMLS #10287.

    Sell for more on Zillow
    Get a Zillow Showcase℠ listing at no additional cost and you could sell for .
    $365,000
    2% more
    +$7,300
    With Zillow Showcase(estimated)
    $372,300