Skip main navigation
Off market
Street View
  • $200,600

    188 Orchard St, Seabrook, NH 03874

    2beds
    924sqft
    MobileManufactured
    Built in 1985
    -- sqft lot
    $200,600 Zestimate®
    $217/sqft
    $2,405 Estimated rent

    Home value

    $200,600

    $181,000 - $223,000

    $2,405/mo

    Zestimate® history
    Loading
    Loading...

    Owner options

    List your home for rent

    $2,405/mo

    Rent Zestimate®

    Find your next renter with Zillow Rental Manager. Plus, with online applications, you can quickly screen prospective tenants – for free.

    Learn more

    $2,405/mo

    Rent Zestimate®

    Refinance and save

    $1,549/mo

    Est. payment

    Refinancing to a lower rate could help reduce your monthly payments and save thousands over the life of the loan.

    See today's rates

    $1,549/mo

    Est. payment

    Explore your selling options

    Work with a Zillow partner agent

    Leverage their expertise and Zillow's premium Showcase listings to get your home seen by more buyers.

    Get started

    List with your own agent

    Get your home in front of millions of buyers by listing it on Zillow.

    Learn how to do it

    Sell it yourself

    Take full control of how buyers see your home on Zillow by listing For Sale by Owner (FSBO).

    List your home

    What's special

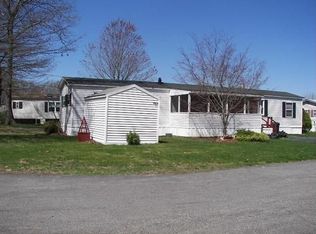
    Great location in the Community and Beautifully Updated! Step onto the low maintenance deck and soak up the sunshine as you enter into the living room. The home is freshly painted throughout in a warm and light palette that compliments the new vinyl plank flooring. Plenty of large windows let the light pour in. There is a generous sized bedroom with double closets off one side of the living room and the kitchen off the other side. The kitchen boosts well painted cabinets, new stainless steel appliances and gorgeous black granite counters with facets of light in the composition of the stone. Both kitchen and living room have new ceiling fans and other new fixtures are throughout the home. Off the kitchen is a large walk-in pantry. The laundry area is conveniently just outside the bathroom and master bedroom. The bathroom has a full-sized tub, new cabinet/sink and faucet, new medicine cabinet and new toilet. The master bedroom has double closets and can accommodate a king sized bed. Saving the best room for last, step out of the kitchen into the 3 season sunroom to enjoy the warmth of the early season sunshine. In the summer, with all of the windows open you will catch the seabreezes and feel the stress melt away! It will be like living on vacation. Come and experience it for yourself. Seacrest is a 55+ age restricted Co-op community. The monthly fee is only $470, and pet dogs are not permitted.

    This property is off market, which means it's not currently listed for sale or rent on Zillow. This may be different from what's available on other websites or public sources.

    Facts & features

    Interior

    Bedrooms & bathrooms
    • Bedrooms: 2
    • Bathrooms: 1
    • Full bathrooms: 1
    Heating
    • Forced air, Oil
    Cooling
    • None
    Appliances
    • Included: Refrigerator
    Features
    • Flooring: Laminate
    Interior area
    • Total interior livable area: 924 sqft

    Property

    Parking
    • Total spaces: 2
    Features
    • Exterior features: Vinyl
    Details
    • Parcel number: SEABM14B6L51

    Construction

    Type & style
    • Home type: MobileManufactured
    Materials
    • Roof: Asphalt
    Condition
    • Year built: 1985

    Utilities & green energy

    • Electric: 100 Amp, Circuit Breaker(s)
    • Sewer: Public
    • Utilities for property: High Speed Intrnt -Avail, Telephone Available, Cable - Available

    Community & neighborhood

    Location
    • Region: Seabrook

    HOA & financial

    HOA
    • Has HOA: Yes
    • HOA fee: $470 monthly
    • Amenities included: Trash Removal

    Other

    Other facts
    • Driveway: Paved
    • Electric: 100 Amp, Circuit Breaker(s)
    • Features - Exterior: Deck, Shed, Window Screens, Porch - Enclosed, Windows - Double Pane
    • Features - Interior: Laundry Hook-ups, Skylight, Walk-in Pantry, Kitchen/Dining, Ceiling Fan, Vaulted Ceiling, Natural Light
    • Appliances: Range - Gas, Exhaust Hood, Refrigerator-Energy Star
    • Heat Fuel: Kerosene, Oil
    • Parking: Parking Spaces 2, Driveway
    • Roof: Shingle - Asphalt
    • Lot Description: Level, Leased
    • Water Heater: Electric
    • Flood Zone: Unknown
    • Roads: Paved, Association
    • SqFt-Apx Fin AG Source: Municipal
    • Sewer: Public
    • Surveyed: Unknown
    • Water: Public
    • Road Frontage: TBD
    • Room 4 Level: 1
    • Room 6 Level: 1
    • Room 1 Level: 1
    • Room 2 Level: 1
    • Room 3 Level: 1
    • Construction: Manufactured Home
    • Room 5 Level: 1
    • Construction Status: Existing
    • Total Stories: 1
    • Fee Frequency: Monthly
    • Equipment: Smoke Detectr-HrdWrdw/Bat
    • Flooring: Laminate
    • Foundation: Skirted
    • Room 6 Type: Sunroom
    • Mobile Park Approval: Yes
    • Mobile Co-Op: Yes
    • Zillow Group: Yes
    • Room 4 Type: Bath - Full
    • Exterior: Vinyl Siding
    • Room 5 Type: Master Bedroom
    • Heating: Forced Air
    • Room 1 Type: Living Room
    • Room 2 Type: Kitchen - Eat-in
    • Room 3 Type: Bedroom
    • Mobile Anchor: Unknown
    • Fee Includes: Park Fees
    • Fee 3 Includes: Other, Park Fees
    • Rooms: Level 1: Level 1: Bath - Full, Level 1: Living Room, Level 1: Master Bedroom, Level 1: Bedroom, Level 1: Sunroom, Level 1: Kitchen - Eat-in
    • Fee 2 Frequency: One-Time
    • Fee 3 Frequency: One-Time
    • Utilities: High Speed Intrnt -Avail, Telephone Available, Cable - Available
    • Association Amenities: Trash Removal
    • Continue to Show?: Yes
    • Listing Status: Active Under Contract
    • Room 3 Dimensions: 10' X 11'
    • Room 1 Dimensions: 17' x 13'
    • Fee 2 Includes: Buy In Fee
    • Room 2 Dimensions: 11' x 8' & 16' x 5'
    • Room 4 Dimensions: 7' x 6.5'
    • Room 5 Dimensions: 11.5' x 10.5'
    • Room 6 Dimensions: 10.5' x 10.5'

    Price history

    DateEventPrice
    3/27/2020Sold$107,000-0.8%$116/sqft
    Source: PrimeMLS #4792910 Report a problem
    2/6/2020Listed for sale$107,900+89.3%$117/sqft
    Source: Keller Williams Coastal Realty #4792910 Report a problem
    6/28/2018Sold$57,000+62.9%$62/sqft
    Source: Public Record Report a problem
    9/3/2013Listing removed$35,000$38/sqft
    Source: Fortin Realtors #4173999 Report a problem
    5/16/2013Price change$35,000-22.2%$38/sqft
    Source: Fortin Realtors #4173999 Report a problem
    3/2/2013Listed for sale$45,000+50%$49/sqft
    Source: Fortin Realtors #4173999 Report a problem
    7/18/2012Sold$30,000$32/sqft
    Source: Public Record Report a problem

    Public tax history

    YearProperty taxesTax assessment
    2024$1,744 +5.4%$148,800 +35.8%
    2023$1,654 +13.9%$109,600
    2022$1,452 -4.4%$109,600 +15.2%
    2020$1,519 +55.5%$95,100 +53.4%
    2019$977 -3.1%$62,000
    2018$1,008 +10.2%$62,000 +10.1%
    2017$915 +9.8%$56,300
    2016$833 +14%$56,300 +14%
    2015$731 -3.1%$49,400
    2014$754 $49,400
    2013$754 -8.8%$49,400 -30.8%
    2008$827 $71,400

    Find assessor info on the county website

    Neighborhood: 03874

    Nearby schools

    GreatSchools rating
    Schools provided by the listing agent
    • District: Seabrook

    Source: The MLS. This data may not be complete. We recommend contacting the local school district to confirm school assignments for this home.

    Get a cash offer in 3 minutes
    Find out how much your home could sell for in as little as 3 minutes with a no-obligation cash offer.
    Estimated market value
    $200,600
    Get a cash offer in 3 minutes
    Find out how much your home could sell for in as little as 3 minutes with a no-obligation cash offer.
    Estimated market value
    $200,600