Skip main navigation
Sold for $275,000
  • $275,000

    188 Oxbow Drive, Windham, CT 06226

    2beds
    804sqft
    Single Family Residence
    Built in 1977
    9,147.6 Square Feet Lot
    $287,500 Zestimate®
    $342/sqft
    $1,873 Estimated rent

    Home value

    $287,500

    $233,000 - $354,000

    $1,873/mo

    Zestimate® history
    Loading
    Loading...

    Owner options

    List your home for rent

    $1,873/mo

    Rent Zestimate®

    Find your next renter with Zillow Rental Manager. Plus, with online applications, you can quickly screen prospective tenants – for free.

    Learn more

    $1,873/mo

    Rent Zestimate®

    Refinance and save

    $1,861/mo

    Est. payment

    Refinancing to a lower rate could help reduce your monthly payments and save thousands over the life of the loan.

    See today's rates

    $1,861/mo

    Est. payment

    Explore your selling options

    Work with a Zillow partner agent

    Leverage their expertise and Zillow's premium Showcase listings to get your home seen by more buyers.

    Get started

    List with your own agent

    Get your home in front of millions of buyers by listing it on Zillow.

    Learn how to do it

    Sell it yourself

    Take full control of how buyers see your home on Zillow by listing For Sale by Owner (FSBO).

    List your home

    What's special

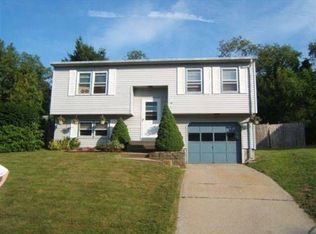
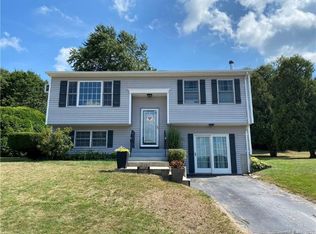
    This spacious Raised Ranch features a large kitchen with a center island and ample cabinetry, seamlessly connected to an open-concept living area-perfect for entertaining. The main level offers two comfortable bedrooms and a full bathroom. Downstairs, the finished lower level includes a second full bath and flexible space ideal for a home office, playroom, game room, or potential third bedroom. Direct access to the one-car garage adds convenience. Outside, enjoy a generous garden area and a large 10' x 16' storage shed, perfect for use as a workshop or for extra storage. New assessors card attached adding the 2nd full bath. Lower level has approx. 370sq of finished space not included in total sq. ftg.

    Zillow last checked:

    Listing updated:

    Listed by:

    Peter P. Baker 860-634-7298,

    RE/MAX Bell Park Realty 860-774-7600

    Bought with:

    Rachael D. Gifford, RES.0778593

    The Neighborhood Realty Group

    Source: Smart MLS,MLS#: 24116272MLS Logo

    Facts & features

    Interior

    Bedrooms & bathrooms
    • Bedrooms: 2
    • Bathrooms: 2
    • Full bathrooms: 2
    Primary bedroom
    • Level: Upper
    • Area: 108 Square Feet
    • Dimensions: 9 x 12
    Bedroom
    • Level: Upper
    • Area: 120 Square Feet
    • Dimensions: 10 x 12
    Bathroom
    • Level: Upper
    Bathroom
    • Level: Lower
    Kitchen
    • Level: Upper
    • Area: 100 Square Feet
    • Dimensions: 10 x 10
    Living room
    • Level: Upper
    • Area: 169 Square Feet
    • Dimensions: 13 x 13
    Rec play room
    • Level: Lower
    Heating
    • Hot Water, Oil
    Cooling
    • None
    Appliances
    • Included: Oven/Range, Convection Oven, Refrigerator, Electric Water Heater, Water Heater
    • Laundry: Lower Level
    Features
    • Basement: Full,Heated,Finished,Garage Access,Concrete
    • Attic: Access Via Hatch
    • Has fireplace: No
    Interior area
    • Total structure area: 804
    • Total interior livable area: 804 sqft
    • Finished area above ground: 804

    Property

    Parking
    • Total spaces: 3
    • Parking features: Attached, On Street, Off Street, Driveway, Paved
    • Attached garage spaces: 1
    • Has uncovered spaces: Yes
    Features
    • Patio & porch: Deck
    • Exterior features: Sidewalk, Garden
    Lot
    • Size: 9,147 sqft
    • Features: Open Lot
    Details
    • Additional structures: Shed(s)
    • Parcel number: 1728207
    • Zoning: R4

    Construction

    Type & style
    • Home type: SingleFamily
    • Architectural style: Ranch
    • Property subtype: Single Family Residence
    Materials
    • Vinyl Siding
    • Foundation: Concrete Perimeter, Raised
    • Roof: Asphalt
    Condition
    • New construction: No
    • Year built: 1977

    Utilities & green energy

    • Sewer: Public Sewer
    • Water: Public
    • Utilities for property: Underground Utilities

    Community & neighborhood

    Location
    • Region: Windham
    • Subdivision: Willimantic

    Price history

    DateEventPrice
    10/24/2025Sold$275,000-0.3%$342/sqft
    Source: Smart MLS #24116272 Report a problem
    9/23/2025Pending sale$275,900$343/sqft
    Source: Smart MLS #24116272 Report a problem
    9/11/2025Price change$275,900-2.8%$343/sqft
    Source: Smart MLS #24116272 Report a problem
    8/5/2025Listed for sale$283,900+40.5%$353/sqft
    Source: Smart MLS #24116272 Report a problem
    1/8/2021Sold$202,000+1.5%$251/sqft
    Source: Smart MLS #170352499 Report a problem
    11/8/2020Pending sale$199,000$248/sqft
    Source: Aspen Realty Group #170352499 Report a problem
    11/4/2020Listed for sale$199,000$248/sqft
    Source: Aspen Realty Group #170352499 Report a problem

    Public tax history

    Tax history is unavailable.

    Neighborhood: 06280

    Nearby schools

    GreatSchools rating
    Get pre-qualified for a loan
    At Zillow Home Loans, we can pre-qualify you in as little as 5 minutes with no impact to your credit score.

    An equal housing lender. NMLS #10287.

    Sell for more on Zillow
    Get a Zillow Showcase℠ listing at no additional cost and you could sell for .
    $287,500
    2% more
    +$5,750
    With Zillow Showcase(estimated)
    $293,250