Skip main navigation
Closed
  • Price Unknown

    188 Parmenter Ave, Libby, MT 59923

    4beds
    1,902sqft
    Single Family Residence
    Built in 1976
    10,367 Square Feet Lot
    $293,300 Zestimate®
    $--/sqft
    $2,616 Estimated rent

    Home value

    $293,300

    $279,000 - $308,000

    $2,616/mo

    Zestimate® history
    Loading
    Loading...

    Owner options

    List your home for rent

    $2,616/mo

    Rent Zestimate®

    Find your next renter with Zillow Rental Manager. Plus, with online applications, you can quickly screen prospective tenants – for free.

    Learn more

    $2,616/mo

    Rent Zestimate®

    Refinance and save

    $10/mo

    Est. payment

    Refinancing to a lower rate could help reduce your monthly payments and save thousands over the life of the loan.

    See today's rates

    $10/mo

    Est. payment

    Explore your selling options

    Work with a Zillow partner agent

    Leverage their expertise and Zillow's premium Showcase listings to get your home seen by more buyers.

    Get started

    List with your own agent

    Get your home in front of millions of buyers by listing it on Zillow.

    Learn how to do it

    Sell it yourself

    Take full control of how buyers see your home on Zillow by listing For Sale by Owner (FSBO).

    List your home

    What's special

    Detached two-car insulated garageCovered front deckFull finished basementAsphalt drivewayBeautiful custom kitchenSchmitt cabinetry
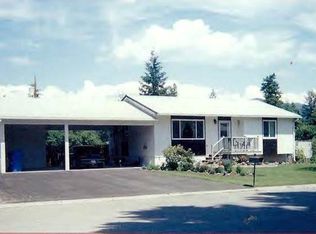
    Located in the desirable Woodway Park neighborhood, this well-maintained home offers thoughtful upgrades throughout. A covered front deck welcomes you in, providing the perfect space to relax while enjoying protection from the elements. Inside, you’ll find an open concept kitchen, dining, and living room. The beautiful custom kitchen features Schmitt cabinetry, offering both style and exceptional quality. Utilities are conveniently located on the main floor, adding to the home’s practical layout. The full finished basement expands the living space with a second living room, a full bath, and two non-conforming bedrooms. Outside, the property continues to impress with a detached two-car insulated garage, an asphalt driveway, and a white vinyl fenced backyard perfect for pets or outdoor gatherings. An irrigation well and underground sprinklers help keep the yard lush and green, while an additional 10x12 storage shed provides extra space for tools and equipment. Schedule a showing today!

    Zillow last checked:

    Listing updated:

    Listed by:

    Dejon N Raines 406-291-3635,

    Tamarack Realty

    Bought with:

    Joe L Purdy, RRE-BRO-LIC-3584

    Montana Properties LLC

    Source: MRMLS,MLS#: 30065968MLS Logo

    Facts & features

    Interior

    Bedrooms & bathrooms
    • Bedrooms: 4
    • Bathrooms: 2
    • Full bathrooms: 1
    • 3/4 bathrooms: 1
    Heating
    • Zoned
    Appliances
    • Included: Dishwasher, Range, Refrigerator
    • Laundry: Washer Hookup
    Features
    • Main Level Primary, Open Floorplan
    • Basement: Full
    • Has fireplace: No
    Interior area
    • Total interior livable area: 1,902 sqft
    • Finished area below ground: 936

    Property

    Parking
    • Total spaces: 2
    • Parking features: Garage
    • Garage spaces: 2
    Features
    • Levels: Two
    • Patio & porch: Covered, Deck
    • Exterior features: Rain Gutters
    • Fencing: Vinyl
    • Has view: Yes
    • View description: Residential
    Lot
    • Size: 10,367 Square Feet
    • Features: Back Yard, Front Yard, Level
    • Topography: Level
    Details
    • Additional structures: Shed(s)
    • Parcel number: 56417505113110000
    • Special conditions: Standard

    Construction

    Type & style
    • Home type: SingleFamily
    • Architectural style: Other
    • Property subtype: Single Family Residence
    Materials
    • Foundation: Poured
    • Roof: Metal
    Condition
    • New construction: No
    • Year built: 1976

    Utilities & green energy

    • Sewer: Private Sewer, Septic Tank
    • Water: Public, Well
    • Utilities for property: Electricity Connected

    Community & HOA

    HOA
    • Has HOA: Yes
    • Amenities included: None
    • Services included: None
    • HOA fee: $10 annually
    • HOA name: Woodland Park Homeowners Association
    Location
    • Region: Libby

    Financial & listing details

    • Tax assessed value: $258,600
    • Annual tax amount: $380
    • Date on market: 2/26/2026
    • Listing agreement: Exclusive Right To Sell
    • Listing terms: Cash,Conventional,FHA,VA Loan
    • Has irrigation water rights: Yes
    • Road surface type: Asphalt

    Price history

    DateEventPrice
    7/17/2026Sold--
    Source: MRMLS #30065968 Report a problem
    6/8/2026Price change$299,000-9.4%$157/sqft
    Source: MRMLS #30065968 Report a problem
    5/11/2026Price change$330,000-9.6%$174/sqft
    Source: MRMLS #30065968 Report a problem
    2/26/2026Listed for sale$365,000$192/sqft
    Source: MRMLS #30065968 Report a problem

    Public tax history

    YearProperty taxesTax assessment
    2025$180 -32.6%$258,600 +10.9%
    2024$267 -31.9%$233,200
    2023$393 +100.7%$233,200 +67.3%
    2022$196 +10.5%$139,400
    2021$177 -9.6%$139,400 +12.3%
    2020$196 -1.6%$124,100
    2019$199 -36.2%$124,100 +13.1%
    2018$312 +81.1%$109,700
    2017$172 -40.3%$109,700 +12.3%
    2016$289 +138.7%$97,700
    2015$121 -13%$97,700 +70.5%
    2014$139 +1.5%$57,293 +4.3%
    2013$137 -58.5%$54,912 +5%
    2012$330 $52,320
    2011-- --
    2010-- --
    2009-- --
    2008-- $64,100
    2007-- $64,100
    2006-- $64,100
    2005-- $64,100
    2004-- $64,100
    2003-- $64,100 +2.1%
    2002-- $62,800
    2000-- $62,800
    Find assessor info on the county website

    Neighborhood: 59923

    Nearby schools

    GreatSchools rating