Skip main navigation
For sale
  • Price cut: $10K (8/14)
    $310,000

    188 Peach Grove Cir, Elgin, SC 29045

    2beds
    1,728sqft
    : 
    $2,192/mo
    Get pre-qualified
    Condominium
    Built in 2010
    -- sqft lot
    $307,200 Zestimate®
    $179/sqft
    $345/mo HOA

    What's special

    Quiet gated neighborhoodCozy fireplaceInviting great roomTons of hardwood floors
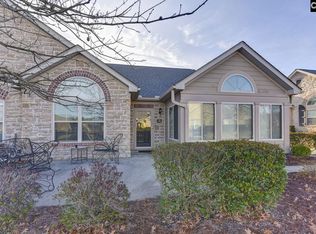
    Welcome to 188 Peach Grove Circle in the highly sought-after Peach Grove Villas community! This well-appointed 2BR/2BA home with Large Sunroom/Study/3rd room offers 1,728 SF of thoughtfully designed, SINGLE-LEVEL living with an OPEN FLOORPLAN that makes entertaining effortless. TONS OF HARDWOOD FLOORS! The inviting great room features a cozy FIREPLACE and flows into the kitchen and dining area, creating the heart of the home. The spacious PRIMARY SUITE is a peaceful retreat, while the second bedroom is an additional Primary Suite with private full bathroom. Sunroom can be an office or 3rd room, AND there is a small office space off of the laundry room that is very private in the back of the home. A 2 CAR SIDE-ENTRY GARAGE provides added storage and curb appeal. Outside, enjoy a LOW-MAINTENANCE lifestyle in a quiet GATED neighborhood just minutes from shopping, dining, golf, and everything Northeast Columbia and Elgin has. Whether you're looking to downsize or simply enjoy the ease of one-story living, this home is ready for its next chapter. Schedule your showing TODAY! Disclaimer: CMLS has not reviewed and, therefore, does not endorse vendors who may appear in listings.
    45 days
    |
    281
    |
    18
    |

    Zillow last checked:

    Listing updated:

    Listed by:

    Nathan Arnold,

    Keller Williams Realty

    Source: Consolidated MLS,MLS#: 638389MLS Logo

      Facts & features

      Interior

      Bedrooms & bathrooms
      • Bedrooms: 2
      • Bathrooms: 2
      • Full bathrooms: 2
      • Main level bathrooms: 2
      Rooms
      • Room types: Sun Room, Office
      Primary bedroom
      • Features: Double Vanity, Bath-Private, Separate Shower, Walk-In Closet(s), High Ceilings, Ceiling Fan(s), Closet-Private, Floors-Hardwood
      • Level: Main
      Bedroom 2
      • Features: Double Vanity, Bath-Private, Separate Shower, Walk-In Closet(s), High Ceilings, Ceiling Fan(s), Closet-Private, Floors-Hardwood
      Kitchen
      • Features: Eat-in Kitchen, Floors-Hardwood, Pantry, Granite Counters, Cabinets-Stained
      Heating
      • Central
      Cooling
      • Central Air
      Appliances
      • Included: Gas Range, Dishwasher, Disposal, Dryer, Refrigerator, Washer, Microwave Above Stove
      • Laundry: Heated Space
      Features
      • Built-in Features
      • Flooring: Hardwood
      • Has basement: No
      • Number of fireplaces: 1
      • Fireplace features: Gas Log-Natural
      Interior area
      • Total structure area: 1,728
      • Total interior livable area: 1,728 sqft
      Video & virtual tour

      Property

      Parking
      • Total spaces: 2
      • Parking features: Garage - Attached
      • Attached garage spaces: 2
      Features
      • Stories: 1
      Details
      • Parcel number: 257820157

      Construction

      Type & style
      • Home type: Condo
      • Architectural style: Ranch,Traditional,Craftsman
      • Property subtype: Condominium
      Materials
      • Fiber Cement-Hardy Plank, Stone
      • Foundation: Slab
      Condition
      • New construction: No
      • Year built: 2010

      Utilities & green energy

      • Sewer: Public Sewer
      • Water: Public
      • Utilities for property: Cable Available, Electricity Connected

      Community & HOA

      Community
      • Features: Recreation Facility, Pool, Gated
      • Subdivision: PEACH GROVE VILLAS
      HOA
      • Has HOA: Yes
      • Services included: Back Yard Maintenance, Clubhouse, Common Area Maintenance, Exterior Maintenance, Front Yard Maintenance, Landscaping, Pool, Road Maintenance, Sprinkler, Street Light Maintenance, Green Areas, Pest Control
      • HOA fee: $345 monthly
      Location
      • Region: Elgin

      Financial & listing details

      • Price per square foot: $179/sqft
      • Tax assessed value: $232,000
      • Annual tax amount: $1,611
      • Date on market: 7/10/2026
      • Listing agreement: Exclusive Right To Sell
      • Road surface type: Paved

        Estimated market value

        $307,200

        $292,000 - $323,000

        $1,872/mo

        Price history

        DateEventPrice
        8/14/2026Price change$310,000-3.1%$179/sqft
        Source: Consolidated MLS #638389 Report a problem
        7/10/2026Listed for sale$320,000+37.9%$185/sqft
        Source: Consolidated MLS #638389 Report a problem
        9/13/2018Sold$232,000-1.3%$134/sqft
        Source: Public Record Report a problem
        10/6/2010Sold$235,000$136/sqft
        Source: Public Record Report a problem

        Public tax history

        YearProperty taxesTax assessment
        2022$1,611 -2.6%$9,280
        2021$1,654 -4.3%$9,280
        2020$1,729 -22%$9,280
        2019$2,217 +28.1%$9,280 +2.5%
        2018$1,731 $9,050
        2017$1,731 $9,050
        2016-- $9,050
        2015$1,643 -2.9%$9,050 -96%
        2014$1,693 -2.4%$226,200 +2399.4%
        2013$1,734 $9,050 -3.6%
        2012-- $9,390
        2011-- $9,390
        Find assessor info on the county website

        Monthly payment

        Est. payment

        Payment breakdown

        Explore the cost of this home by adjusting the details. Changes won't be saved.
        All calculations are estimates and provided by Zillow, Inc. for informational purposes only. Actual amounts may vary.
        HOA fees may include property taxes on listings classified as Co-Ops. Contact the listing agent and/or owner for fee details.
        See how much you could borrow to make a competitive offer.

        Climate risks

        Neighborhood: 29045

        Getting around

        10 / 100
        Car-Dependent
        21 / 100
        Somewhat Bikeable

        Nearby schools

        GreatSchools rating
        Schools provided by the listing agent
        • Elementary: Pontiac
        • Middle: Summit
        • High: Spring Valley
        • District: Richland Two

        Source: Consolidated MLS. This data may not be complete. We recommend contacting the local school district to confirm school assignments for this home.

        A local agent can set up tours, give advice and negotiate with sellers.

        Browse local experts

        Similar homes