MOTIVATED SELLER WITH DRAMATIC PRICE IMPROVEMENT!! Welcome to The Reserve at Chimney Oaks, part of the Chimney Oaks Golf Community. Chimney Oaks Golf Club is a world class, 18-hole Championship golf course in Homer, Ga., 8 miles off of I-85 Exit 149 and the Tanger Outlet Mall at Banks Crossing. Amenities offered include the Oaks 148 Bar & Grill, Junior Olympic Pool & Bar, Tennis & Pickleball courts, fitness facilities, and wedding and event venue. Whether you’re a golfer or not, you’ll love the amenities and this immaculate home! This cul-de-sac lot features wonderful views of the #12 fairway and green, not to mention the amazing sunsets, all of which you can enjoy from either the rear screened patio or second story screened deck. An irrigation system with multiple zones helps keep the fully sodded lot looking beautiful. Added as an extra feature, the third car garage allows for ample parking for the family with multiple drivers. Walking into this home is a true delight, and you immediately notice the 10 foot ceilings and beautiful LVP flooring on the main level. Immediately to the right is the first bedroom, which also makes a great office space, and a full bath upgrade. In the living room you’ll enjoy the flood of natural light, and as cooler weather approaches you can anticipate the comfort of relaxing in front of the fireplace, added along with built-in cabinets and shelves for all your treasures. Kitchen features include a custom hood vent cover, tile backsplash, kitchen island with farmhouse sink, coffee bar, and stainless appliances. You can enjoy those family meals at the kitchen island, the breakfast nook, or even outside within the screened patio to enjoy the great outdoors. The spacious master bedroom provides a peaceful escape, beautiful view and plenty of natural light, and the bath compliments you with a large tile shower, tile flooring, double vanities with cabinet tower, and a large closet. Upstairs you’ll find an additional living room space, full bath and bedroom, and a “second master” suite featuring a private, fully screened deck with exterior stairs to the first level, allowing for a private entry. The views from this deck are second to none, and you’ll love this private retreat! The accompanying bath is another marvel, with double vanities, tile flooring and shower, and spacious closet. Don’t miss this opportunity to become a part of a beautiful, growing community in a location that is still a hidden gem in this area! Trusted Lender Homeowners Financial Group Casey Simmons
Closed
$590,000
188 Peachwood Ln, Homer, GA 30547
4beds
3,308sqft
Single Family Residence
Built in 2021
0.75 Acres Lot
$658,600 Zestimate®
$178/sqft
$3,861 Estimated rent
Home value
$658,600
$626,000 - $692,000
$3,861/mo
Zestimate® history
Owner options
List your home for rent
$3,861/mo
Rent Zestimate®
Find your next renter with Zillow Rental Manager. Plus, with online applications, you can quickly screen prospective tenants – for free.
$3,861/mo
Rent Zestimate®
Refinance and save
$4,455/mo
Est. payment
Refinancing to a lower rate could help reduce your monthly payments and save thousands over the life of the loan.
$4,455/mo
Est. payment
Explore your selling options
Work with a Zillow partner agent
Leverage their expertise and Zillow's premium Showcase listings to get your home seen by more buyers.
Get startedList with your own agent
Get your home in front of millions of buyers by listing it on Zillow.
Learn how to do itSell it yourself
Take full control of how buyers see your home on Zillow by listing For Sale by Owner (FSBO).
List your homeWhat's special
Built-in cabinetsJunior olympic poolImmaculate homePickleball courtsThird car garageRear screened patioTanger outlet mall
Zillow last checked:
Listing updated:
Listed by:
Chad Buffington 678-267-7080,
Buffington Real Estate Group,
James R Butler 770-540-8522,
Buffington Real Estate Group
Bought with:
John Heath, 252593
Keller Williams Community Partners
Source: GAMLS,MLS#: 20165857
Facts & features
Interior
Bedrooms & bathrooms
- Bedrooms: 4
- Bathrooms: 4
- Full bathrooms: 4
- Main level bathrooms: 2
- Main level bedrooms: 2
Rooms
- Room types: Family Room
Kitchen
- Features: Kitchen Island, Pantry
Heating
- Electric, Central
Cooling
- Electric, Central Air
Appliances
- Included: Dishwasher, Ice Maker, Microwave
- Laundry: In Hall
Features
- High Ceilings, Double Vanity, Other, Tile Bath
- Flooring: Carpet, Other, Vinyl
- Basement: None
- Number of fireplaces: 1
- Fireplace features: Living Room, Factory Built
Interior area
- Total structure area: 3,308
- Total interior livable area: 3,308 sqft
- Finished area above ground: 3,308
- Finished area below ground: 0
Property
Parking
- Total spaces: 3
- Parking features: Attached, Garage, Kitchen Level
- Has attached garage: Yes
Features
- Levels: Two
- Stories: 2
Lot
- Size: 0.75 Acres
- Features: Other
Details
- Parcel number: B50D022
Construction
Type & style
- Home type: SingleFamily
- Architectural style: Ranch,Traditional
- Property subtype: Single Family Residence
Materials
- Other
- Roof: Composition
Condition
- Resale
- New construction: No
- Year built: 2021
Utilities & green energy
- Sewer: Septic Tank
- Water: Public
- Utilities for property: Electricity Available, Natural Gas Available, Phone Available, Sewer Available, Water Available
Community & HOA
Community
- Features: Clubhouse, Fitness Center, Pool, Sidewalks, Street Lights, Tennis Court(s)
- Subdivision: The Reserve at Chimney Oaks
HOA
- Has HOA: Yes
- Services included: Other
- HOA fee: $980 annually
Location
- Region: Homer
Financial & listing details
- Price per square foot: $178/sqft
- Tax assessed value: $645,781
- Annual tax amount: $4,041
- Date on market: 1/9/2024
- Cumulative days on market: 56 days
- Listing agreement: Exclusive Right To Sell
- Electric utility on property: Yes
Price history
| Date | Event | Price |
|---|---|---|
| 4/19/2024 | Sold | $590,000-1.7%$178/sqft |
Source:  GAMLS #20165857 Report a problem GAMLS #20165857 Report a problem | ||
| 3/6/2024 | Pending sale | $599,999$181/sqft |
Source:  FMLS GA #7321483 Report a problem FMLS GA #7321483 Report a problem | ||
| 1/22/2024 | Price change | $599,999-3.2%$181/sqft |
Source: GAMLS #20165857 Report a problem | ||
| 1/9/2024 | Listed for sale | $620,000$187/sqft |
Source: GAMLS #20165857 Report a problem | ||
| 1/9/2024 | Listing removed | $620,000$187/sqft |
Source: FMLS GA #7285856 Report a problem | ||
| 12/1/2023 | Price change | $620,000-3.1%$187/sqft |
Source: GAMLS #20150950 Report a problem | ||
| 10/6/2023 | Listed for sale | $640,000+10.3%$193/sqft |
Source: GAMLS #20150950 Report a problem | ||
| 9/30/2021 | Sold | $580,000$175/sqft |
Source: Public Record Report a problem | ||
Public tax history
| Year | Property taxes | Tax assessment |
|---|---|---|
| 2025 | $4,499 +2.3% | $258,312 +14.7% |
| 2024 | $4,398 -2.9% | $225,185 +0.3% |
| 2023 | $4,528 +13.2% | $224,467 +16.7% |
| 2022 | $3,999 +1391.8% | $192,341 +1502.8% |
| 2021 | $268 | $12,000 |
Find assessor info on the county website
Neighborhood: 30547
Nearby homes
- $594,5004 bd3 ba3.3k sqft186 Peachwood Ln, Homer, GA 30547Off Market
- $471,6454 bd4 ba-- sqft190 Peachwood Ln, Homer, GA 30547Sold
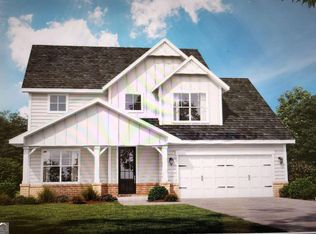
- $100,0003 bd3 ba2.7k sqft187 Peachwood Ln, Homer, GA 30547Sold
- $560,0003 bd2 ba2.4k sqft178 Peachwood Ln, Homer, GA 30547Sold
- $522,8003 bd3 ba2.4k sqft178 Peachwood Ln #24E, Homer, GA 30547Off Market
- $511,0003 bd2 ba2.4k sqft175 Peachwood Ln, Homer, GA 30547Off Market
- $510,1003 bd3 ba2.4k sqft175 Peachwood Ln #19E, Homer, GA 30547Off Market
- $567,5004 bd3 ba2.2k sqft169 Peachwood Ln, Homer, GA 30547Off Market
Nearby schools
GreatSchools rating
- NABanks County Primary SchoolGrades: PK-2Distance: 2.4 mi
- 7/10Banks County Middle SchoolGrades: 6-8Distance: 3.4 mi
- 6/10Banks County High SchoolGrades: 9-12Distance: 3.6 mi
Schools provided by the listing agent
- Elementary: Banks Co Primary/Elementary
- Middle: Banks County
- High: Banks County
Source: GAMLS. This data may not be complete. We recommend contacting the local school district to confirm school assignments for this home.


Get pre-qualified for a loan
At Zillow Home Loans, we can pre-qualify you in as little as 5 minutes with no impact to your credit score.An equal housing lender. NMLS #10287.
Sell for more on Zillow
Get a Zillow Showcase℠ listing at no additional cost and you could sell for .
$658,600
2% more
+$13,172
With Zillow Showcase(estimated)
$671,772
- Georgia
- Banks County
- Homer
- 30547
- 188 Peachwood Ln
Nearby cities
Nearby zip codes
Other Homer Topics
