Welcome to 188 Pitch Point Trail, a beautifully designed home that blends comfort, functionality, and modern style in a neighborhood filled with fabulous amenities to include - two community pools, two playgrounds, and an rv/boat/trailer storage area. This spacious property offers everything you need for everyday living and entertaining!
Step inside to find a gourmet kitchen featuring stainless steel appliances, granite countertops, a large island, and a double oven—perfect for cooking and gathering. The inviting living room is anchored by a cozy electric fireplace, creating a warm and welcoming atmosphere.
The home’s flexible layout includes a versatile flex room downstairs, ideal for a home office, playroom, or guest space. A secondary bedroom and full bath on the main level provide added convenience for guests or multi-generational living.
Upstairs, you’ll find a large loft area that offers endless possibilities for additional living or recreation space. The massive primary suite is a true retreat, complete with an oversized walk-in closet.
Enjoy outdoor living at its finest with a screened porch overlooking a fenced-in backyard and a stunning in-ground pool—perfect for relaxing or entertaining year-round.
This home truly has it all—space, style, and exceptional features inside and out. Don’t miss your chance to make it yours!
For sale
Price cut: $12.9K (7/8)
$502,000
188 Pitch Point Trail, Richmond Hill, GA 31324
4beds
2,629sqft
Single Family Residence
Built in 2022
0.34 Acres Lot
$499,400 Zestimate®
$191/sqft
$50/mo HOA
What's special
Cozy electric fireplaceStunning in-ground poolFenced-in backyardLarge islandStainless steel appliancesOversized walk-in closetVersatile flex room downstairs
- 81 days |
- 508 |
- 25 |
Likely to sell faster than
Zillow last checked:
Listing updated:
Listed by:
Jennifer Holt 678-387-8653,
LPT Realty LLC
Source: Hive MLS,MLS#: SA355073 Originating MLS: Savannah Multi-List Corporation
Originating MLS: Savannah Multi-List CorporationFacts & features
Interior
Bedrooms & bathrooms
- Bedrooms: 4
- Bathrooms: 3
- Full bathrooms: 3
- Main level bathrooms: 1
- Main level bedrooms: 1
Primary bedroom
- Level: Upper
- Dimensions: 0 x 0
Bedroom 2
- Level: Main
- Dimensions: 0 x 0
Bedroom 3
- Level: Upper
- Dimensions: 0 x 0
Bedroom 4
- Level: Upper
- Dimensions: 0 x 0
Primary bathroom
- Level: Upper
- Dimensions: 0 x 0
Bathroom 2
- Level: Main
- Dimensions: 0 x 0
Bathroom 3
- Level: Upper
- Dimensions: 0 x 0
Laundry
- Level: Upper
- Dimensions: 0 x 0
Loft
- Level: Upper
- Dimensions: 0 x 0
Heating
- Central, Electric, Heat Pump
Cooling
- Central Air, Electric
Appliances
- Included: Some Electric Appliances, Double Oven, Dishwasher, Electric Water Heater, Disposal, Microwave, Oven, Range, Refrigerator
- Laundry: Laundry Room, Upper Level, Washer Hookup, Dryer Hookup
Features
- Ceiling Fan(s), Double Vanity, Entrance Foyer, Gourmet Kitchen, Garden Tub/Roman Tub, Kitchen Island, Other, Pantry, Separate Shower, Upper Level Primary, Fireplace
- Number of fireplaces: 1
- Fireplace features: Electric, Living Room
- Common walls with other units/homes: No Common Walls
Interior area
- Total interior livable area: 2,629 sqft
Video & virtual tour
Property
Parking
- Total spaces: 2
- Parking features: Attached, Garage Door Opener, RV Access/Parking
- Garage spaces: 2
Features
- Patio & porch: Porch, Front Porch, Screened
- Pool features: In Ground, Community
- Fencing: Wood,Yard Fenced
- Has view: Yes
- View description: Panoramic
Lot
- Size: 0.34 Acres
Details
- Parcel number: 06301027161
- Zoning: R-15
- Special conditions: Standard
Construction
Type & style
- Home type: SingleFamily
- Architectural style: Traditional
- Property subtype: Single Family Residence
Materials
- Concrete
- Foundation: Slab
Condition
- Year built: 2022
Utilities & green energy
- Sewer: Public Sewer
- Water: Public
- Utilities for property: Cable Available, Underground Utilities
Community & HOA
Community
- Features: Pool, Playground, Street Lights, Sidewalks
- Subdivision: Woodland Trail Ph 4A
HOA
- Has HOA: Yes
- HOA fee: $600 annually
- HOA name: Woodland Trail HOA
Location
- Region: Richmond Hill
Financial & listing details
- Price per square foot: $191/sqft
- Tax assessed value: $483,900
- Annual tax amount: $4,291
- Date on market: 4/30/2026
- Cumulative days on market: 82 days
- Listing agreement: Exclusive Right To Sell
- Listing terms: Cash,Conventional,FHA,VA Loan
- Inclusions: Ceiling Fans, Refrigerator
- Ownership type: Homeowner/Owner
Estimated market value
$499,400
$474,000 - $524,000
$3,428/mo
Price history
| Date | Event | Price |
|---|---|---|
| 7/20/2026 | Listed for sale | $502,000$191/sqft |
Source:  Hive MLS #SA355073 Report a problem Hive MLS #SA355073 Report a problem | ||
| 7/19/2026 | Contingent | $502,000$191/sqft |
Source: Hive MLS #SA355073 Report a problem | ||
| 7/8/2026 | Price change | $502,000-2.5%$191/sqft |
Source: Hive MLS #SA355073 Report a problem | ||
| 5/1/2026 | Listed for sale | $514,900+14.2%$196/sqft |
Source: Hive MLS #SA355073 Report a problem | ||
| 6/29/2023 | Sold | $450,800+0.5%$171/sqft |
Source: Hive MLS #SA281072 Report a problem | ||
| 12/9/2022 | Listed for sale | $448,365$171/sqft |
Source:  Hive MLS #281072 Report a problem Hive MLS #281072 Report a problem | ||
Public tax history
| Year | Property taxes | Tax assessment |
|---|---|---|
| 2025 | $4,472 +4.2% | $193,560 +5.7% |
| 2024 | $4,291 +56.8% | $183,200 +82.2% |
| 2023 | $2,736 | $100,560 |
Find assessor info on the county website
Monthly payment
Est. payment
Payment breakdown
Explore the cost of this home by adjusting the details. Changes won't be saved.Climate risks
Neighborhood: 31324
Nearby schools
GreatSchools rating
- 9/10McAllister Elementary SchoolGrades: PK-5Distance: 2.5 mi
- 7/10Richmond Hill Middle SchoolGrades: 6-8Distance: 4 mi
- 8/10Richmond Hill High SchoolGrades: 9-12Distance: 4.4 mi
- $517,5004 bd3 ba3.3k sqft208 Pitch Point Trl, Richmond Hill, GA 31324Off Market
- $540,0004 bd3 ba3.3k sqft165 Foxtail Dr, Richmond Hill, GA 31324For Sale
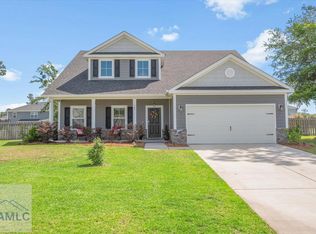
- $533,1005 bd3 ba3.3k sqft225 Pitch Point Trl, Richmond Hill, GA 31324Off Market

- $538,2005 bd3 ba3.3k sqft131 Pitch Point Trl, Richmond Hill, GA 31324Off Market
- $484,9004 bd3 ba2.4k sqft148 Foxtail Dr, Richmond Hill, GA 31324Sold
- $451,7004 bd3 ba2.5k sqft184 Whitebark Trl, Richmond Hill, GA 31324Off Market
- $559,0005 bd3 ba3.5k sqft186 Foxtail Dr, Richmond Hill, GA 31324Off Market
- $505,0004 bd3 ba2.7k sqft681 Timberland Cir, Richmond Hill, GA 31324For Sale
A local agent can set up tours, give advice and negotiate with sellers.
Similar homes
- $579,9005 bd3 ba3k sqft568 Lou Page Lane, Richmond Hill, GA 31324For Sale

 MLS ID #SA359823, Tiffany M. Wolfe, McIntosh Realty Team LLC. Hive MLS
 - $455,0004 bd3 ba2.8k sqft275 Wicklow Drive, Richmond Hill, GA 31324For Sale
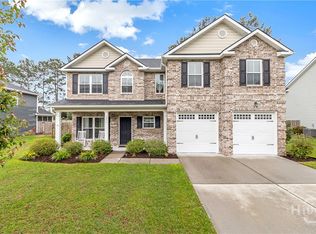 MLS ID #SA360124, Chandie W. Hupman, Keller Williams Coastal Area P. Hive MLS
 - $500,0004 bd3 ba2.4k sqft205 Ridgewood Park Drive N, Richmond Hill, GA 31324For Sale
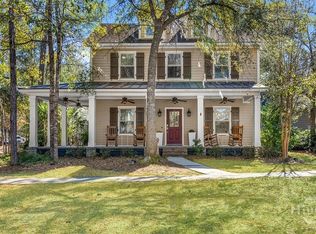 MLS ID #SA349648, Trisha M. Cook, Compass Georgia, LLC. Hive MLS
 - $435,0004 bd2 ba1.9k sqft638 Logging Hill Drive, Richmond Hill, GA 31324For Sale
 MLS ID #SA359859, Matthew R. Fitzgerald, Realty One Group Inclusion. Hive MLS
 - $499,9003 bd2 ba2k sqft32 Appleton Court, Richmond Hill, GA 31324For SaleMLS ID #SA348800, Aimee B. Wine, McIntosh Realty Team LLC. Hive MLS
- $539,0004 bd2 ba2.2k sqft440 Ridgewood Park Drive S, Richmond Hill, GA 31324For SaleMLS ID #SA354106, Elizabeth Davenport, Daniel Ravenel SIR. Hive MLS
- $490,5005 bd3 ba3.3k sqft90 Roundstone Way, Richmond Hill, GA 31324For SaleMLS ID #SA348403, John F. Clark, Prestige Coastal Prop, LLC. Hive MLS
- $519,0003 bd2 ba2.2k sqft132 Ridgewood Park Drive S, Richmond Hill, GA 31324For SaleMLS ID #SA357306, Clancy H. Mathews, Waterways Township Realty, LLC. Hive MLS
- $610,0003 bd2 ba2k sqft170 Mandeville Drive, Richmond Hill, GA 31324For SaleMLS ID #SA360567, Junior Matthews, LPT Realty LLC. Hive MLS
- $435,0004 bd3 ba2.4k sqft132 Wexford Drive, Richmond Hill, GA 31324For SaleMLS ID #SA358158, Susan Usher, Realty One Group Inclusion. Hive MLS
- $535,0003 bd2 ba2k sqft39 Kellet Court, Richmond Hill, GA 31324For SaleMLS ID #SA359782, Clancy H. Mathews, Waterways Township Realty, LLC. Hive MLS
- $455,0004 bd4 ba3k sqft100 Wicklow Drive, Richmond Hill, GA 31324For SaleMLS ID #SA349670, Christie Wallace-bergen, Salt Marsh Realty LLC. Hive MLS
- $649,9995 bd3 ba3.6k sqft505 Dalcross Drive, Richmond Hill, GA 31324For SaleMLS ID #SA360166, Lyle Gordon, Realty One Group Inclusion. Hive MLS
- $479,9003 bd3 ba2k sqftRoxboro, Richmond Hill, GA 31324For SaleMLS ID #SA354017, James Godwin, Waterways Township Realty, LLC. Hive MLS
- $444,0004 bd3 ba2.7k sqft136 Brennan Drive, Richmond Hill, GA 31324For SaleMLS ID #SA358116, John McPeters, Next Move Real Estate LLC. Hive MLS
- $499,9003 bd3 ba2.5k sqft61 Rosemary Bend, Richmond Hill, GA 31324For SaleMLS ID #SA352336, Jessica Macdonald, Keller Williams Coastal Area P. Hive MLS
- $425,0004 bd3 ba2k sqft256 Excel Drive, Richmond Hill, GA 31324For SaleMLS ID #SA357178, Katherine Mayville Morse, LPT Realty LLC. Hive MLS
- $745,0005 bd3 ba3.1k sqft(Undisclosed Address), Richmond Hill, GA 31324For SaleMLS ID #SA360171, Renee Cramer, Next Move Real Estate LLC. Hive MLS
- $424,9005 bd3 ba2.5k sqft498 Waverly Lane, Richmond Hill, GA 31324For SaleMLS ID #SA357905, Ashley Johnson, eXp Realty LLC. Hive MLS
- $599,0005 bd4 ba2.9k sqft125 Long Creek Lane, Richmond Hill, GA 31324For SaleMLS ID #SA339896, Rachel Pluff, Keller Williams Coastal Area P. Hive MLS
