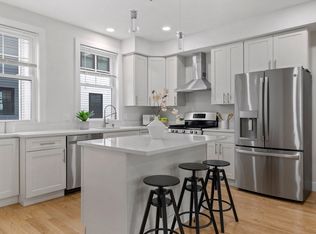
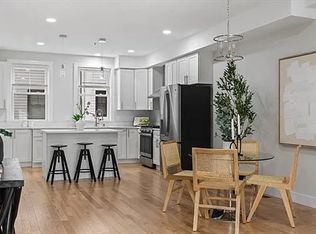
Stunning newer construction townhome at Hilltop 188 developmen, less than 2 years young. Three full floors of living space, completely turnkey & ready for new owners! Great single family alternative with 2000+ sq of living space, yet the ease of condo living (landscaping & snow removal included in low HOA fee). Two car tandem garage on 1st level, w/ mudroom area & direct access to private outdoor space. Open concept main living level feat. versatile layout options, with plenty of space for separate living & dining areas. Stunning kitchen complete with quartz countertops, all new SS appliances, island & gas stove. Private balcony & 1/2 bath round out the main level. Second floor incl. 2 spacious bedrooms w/ ample closet space, gleaming full bath & laundry room. Secluded primary suite expands entire 3rd floor, complete w/ walk-in closet & spa bathroom feat. soaking tub, tiled shower & double vanity. Ideal location just minutes from Quincy Center, MBTA stops, 11 miles from downtown Boston
Sold for $798,000
$798,000
188 Quincy Ave #A4, Quincy, MA 02169
3beds
2,059sqft
Condominium, Townhouse
Built in 2022
-- sqft lot
$803,200 Zestimate®
$388/sqft
$2,941 Estimated rent
Home value
$803,200
$755,000 - $851,000
$2,941/mo
Zestimate® history
Owner options
List your home for rent
$2,941/mo
Rent Zestimate®
Find your next renter with Zillow Rental Manager. Plus, with online applications, you can quickly screen prospective tenants – for free.
$2,941/mo
Rent Zestimate®
Refinance and save
$5,222/mo
Est. payment
Refinancing to a lower rate could help reduce your monthly payments and save thousands over the life of the loan.
$5,222/mo
Est. payment
Explore your selling options
Work with a Zillow partner agent
Leverage their expertise and Zillow's premium Showcase listings to get your home seen by more buyers.
Get startedList with your own agent
Get your home in front of millions of buyers by listing it on Zillow.
Learn how to do itSell it yourself
Take full control of how buyers see your home on Zillow by listing For Sale by Owner (FSBO).
List your homeWhat's special
Zillow last checked:
Listing updated:
Listed by:
Amanda Woodward 978-503-9074,
Coldwell Banker Realty - Boston 617-242-0025
Bought with:
Rebecca Huang
East West Real Estate, LLC
Source: MLS PIN,MLS#: 73294269
Facts & features
Interior
Bedrooms & bathrooms
- Bedrooms: 3
- Bathrooms: 3
- Full bathrooms: 2
- 1/2 bathrooms: 1
Primary bedroom
- Features: Bathroom - Full, Bathroom - Double Vanity/Sink, Walk-In Closet(s), Flooring - Hardwood, Recessed Lighting
- Level: Fourth Floor
- Area: 247
- Dimensions: 13 x 19
Bedroom 2
- Features: Flooring - Hardwood
- Level: Third
- Area: 126
- Dimensions: 9 x 14
Bedroom 3
- Features: Flooring - Hardwood
- Level: Third
- Area: 140
- Dimensions: 10 x 14
Primary bathroom
- Features: Yes
Bathroom 1
- Features: Bathroom - Half
- Level: Second
- Area: 18
- Dimensions: 3 x 6
Bathroom 2
- Features: Bathroom - Full
- Level: Third
- Area: 54
- Dimensions: 9 x 6
Bathroom 3
- Features: Bathroom - Full, Bathroom - Double Vanity/Sink, Bathroom - Tiled With Shower Stall, Bathroom - With Tub, Flooring - Stone/Ceramic Tile, Double Vanity, Soaking Tub
- Level: Fourth Floor
- Area: 98
- Dimensions: 7 x 14
Kitchen
- Features: Flooring - Hardwood, Dining Area, Countertops - Upgraded, Open Floorplan, Recessed Lighting, Stainless Steel Appliances, Gas Stove
- Level: Second
- Area: 143
- Dimensions: 13 x 11
Living room
- Features: Bathroom - Half, Flooring - Hardwood, Balcony / Deck, Open Floorplan
- Level: Second
- Area: 299
- Dimensions: 13 x 23
Heating
- Forced Air
Cooling
- Central Air
Appliances
- Included: Range, Dishwasher, Disposal, Microwave, Refrigerator, Freezer, Washer, Dryer
- Laundry: Third Floor, In Unit
Features
- Mud Room
- Flooring: Wood, Tile
- Basement: None
- Has fireplace: No
Interior area
- Total structure area: 2,059
- Total interior livable area: 2,059 sqft
Property
Parking
- Total spaces: 2
- Parking features: Under, Off Street, Tandem
- Attached garage spaces: 2
Features
- Patio & porch: Patio
- Exterior features: Patio, Balcony
- Waterfront features: 0 to 1/10 Mile To Beach
Details
- Parcel number: 179405
- Zoning: RESC
Construction
Type & style
- Home type: Townhouse
- Property subtype: Condominium, Townhouse
Condition
- Year built: 2022
Utilities & green energy
- Sewer: Public Sewer
- Water: Public
Community & HOA
HOA
- Services included: Insurance, Maintenance Grounds, Snow Removal, Reserve Funds
- HOA fee: $216 monthly
Location
- Region: Quincy
Financial & listing details
- Price per square foot: $388/sqft
- Tax assessed value: $9,999
- Annual tax amount: $9,999
- Date on market: 1/2/2026
- Exclusions: Washer/Dryer Negotiable
Price history
| Date | Event | Price |
|---|---|---|
| 11/18/2024 | Sold | $798,000-2.7%$388/sqft |
Source: MLS PIN #73294269 Report a problem | ||
| 10/4/2024 | Contingent | $820,000$398/sqft |
Source: MLS PIN #73294269 Report a problem | ||
| 9/24/2024 | Listed for sale | $820,000+10.8%$398/sqft |
Source: MLS PIN #73294269 Report a problem | ||
| 6/2/2023 | Sold | $740,000+0%$359/sqft |
Source: MLS PIN #73070000 Report a problem | ||
| 1/11/2023 | Listed for sale | $739,999$359/sqft |
Source: MLS PIN #73070000 Report a problem | ||
Public tax history
| Year | Property taxes | Tax assessment |
|---|---|---|
| 2025 | $8,393 | $727,900 |
Find assessor info on the county website
Neighborhood: 02169
Nearby homes
- $790,0003 bd3 ba2k sqft188 Quincy Ave #A2, Quincy, MA 02169Sold
- $830,0003 bd3 ba2.1k sqft188 Quincy Ave #A1, Quincy, MA 02169Sold

- $--3 bd3 ba2k sqft188 Quincy Ave #7, Quincy, MA 02169Off Market
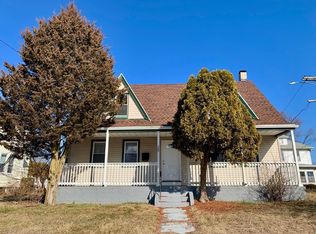
- $692,6003 bd2 ba1.9k sqft200 Quincy Ave, Quincy, MA 02169Off Market
- $7,304,200-- bd39 ba36k sqft178-182 Quincy Ave, Quincy, MA 02169Off Market
- $--2 bd2 ba-- sqft178 Quincy Ave #F320A52C6, Quincy, MA 02169Off Market
- $--1 bd1 ba-- sqft178 Quincy Ave #776F18CCB, Quincy, MA 02169Off Market
- $--1 bd1 ba-- sqft178 Quincy Ave #1, Quincy, MA 02169Off Market
Nearby schools
GreatSchools rating
- 5/10Point Webster Middle SchoolGrades: 5-8Distance: 0.4 mi
- 5/10Quincy High SchoolGrades: 9-12Distance: 0.9 mi
- 6/10Clifford H Marshall Elementary SchoolGrades: K-4Distance: 0.6 mi
Schools provided by the listing agent
- Elementary: Cliffordmarshal
- Middle: Point Webster
- High: Qhs
Source: MLS PIN. This data may not be complete. We recommend contacting the local school district to confirm school assignments for this home.
Get a cash offer in 3 minutes
Find out how much your home could sell for in as little as 3 minutes with a no-obligation cash offer.
Estimated market value
$803,200
Get a cash offer in 3 minutes
Find out how much your home could sell for in as little as 3 minutes with a no-obligation cash offer.
Estimated market value
$803,200
- Massachusetts
- Norfolk County
- Quincy
- 02169
- 188 Quincy Ave Unit A4
Nearby cities
Nearby neighborhoods
Nearby zip codes
Other Quincy Topics
