This timeless, all-brick colonial sits on 1.72 private acres with a welcoming elegant semi-circular drive. Spanning 6,500 square feet across three finished levels, the home features an open-concept layout with 9-foot ceilings and expansive windows that flood the home with natural light. The main level is designed for modern living, boasting of hardwood floors throughout the dining area, family room, and the gourmet kitchen. The kitchen is equipped with granite countertops, a center island with a hood, a gas cooktop, and a Sub-Zero refrigerator. This floor also includes a private office and a highly coveted FIRST FLOOR BEDROOM AND a full bath. Upstairs, the grand owner’s suite serves as a true retreat. The primary bedroom showcases a tray ceiling, a cozy fireplace-lit sitting room, spacious walk-in closets, and three additional bedrooms. The lower level is a bright, walk-out lower level that is a home unto itself. Featuring a full kitchen, two full bathrooms, two additional rooms, and a laundry room with two washers and dryers. Outside, the property is a haven for relaxation and entertaining, offering a large deck that overlooks the expansive backyard and a patio centered around a fire pit. Additionally the home has a sprinkler system, a generator, Air purifier, Water softener, Central vacuum, built in gas grill and Tesla charger installed.
Sold for $1,980,000
$1,980,000
188 River Park Dr, Great Falls, VA 22066
5beds
6,604sqft
Single Family Residence
Built in 1993
1.72 Acres Lot
$1,980,200 Zestimate®
$300/sqft
$7,124 Estimated rent
Home value
$1,980,200
$1.86M - $2.10M
$7,124/mo
Zestimate® history
Owner options
List your home for rent
$7,124/mo
Rent Zestimate®
Find your next renter with Zillow Rental Manager. Plus, with online applications, you can quickly screen prospective tenants – for free.
$7,124/mo
Rent Zestimate®
Refinance and save
$12,099/mo
Est. payment
Refinancing to a lower rate could help reduce your monthly payments and save thousands over the life of the loan.
$12,099/mo
Est. payment
Explore your selling options
Work with a Zillow partner agent
Leverage their expertise and Zillow's premium Showcase listings to get your home seen by more buyers.
Get startedList with your own agent
Get your home in front of millions of buyers by listing it on Zillow.
Learn how to do itSell it yourself
Take full control of how buyers see your home on Zillow by listing For Sale by Owner (FSBO).
List your homeWhat's special
Private officeAll-brick colonialFirst floor bedroomBright walk-out lower levelOpen-concept layoutGranite countertopsSprinkler system
Zillow last checked:
Listing updated:
Listed by:
Ika Sargeant 240-687-1788,
Samson Properties
Bought with:
Dianne Van Volkenburg, 0225070092
Compass
Source: Bright MLS,MLS#: VAFX2304768
Facts & features
Interior
Bedrooms & bathrooms
- Bedrooms: 5
- Bathrooms: 6
- Full bathrooms: 6
- Main level bathrooms: 1
- Main level bedrooms: 1
Rooms
- Room types: Living Room, Dining Room, Primary Bedroom, Bedroom 2, Bedroom 3, Bedroom 5, Kitchen, Family Room, Breakfast Room, Bedroom 1, Laundry, Bathroom 1, Bathroom 2, Bonus Room, Hobby Room, Primary Bathroom, Full Bath
Primary bedroom
- Features: Crown Molding, Fireplace - Gas, Flooring - Carpet
- Level: Upper
Bedroom 1
- Features: Ceiling Fan(s), Flooring - Carpet
- Level: Upper
Bedroom 2
- Features: Flooring - Carpet
- Level: Upper
Bedroom 3
- Features: Flooring - Carpet, Ceiling Fan(s)
- Level: Upper
Bedroom 5
- Features: Built-in Features, Flooring - Carpet
- Level: Main
Primary bathroom
- Features: Bathroom - Jetted Tub, Bathroom - Walk-In Shower, Flooring - Ceramic Tile
- Level: Upper
Bathroom 1
- Features: Flooring - Ceramic Tile
- Level: Upper
Bathroom 2
- Features: Flooring - Ceramic Tile
- Level: Upper
Bonus room
- Features: Flooring - Carpet, Recessed Lighting
- Level: Lower
Breakfast room
- Features: Flooring - HardWood
- Level: Main
Dining room
- Features: Flooring - HardWood, Window Treatments, Fireplace - Gas
- Level: Main
Family room
- Features: Cathedral/Vaulted Ceiling, Ceiling Fan(s), Fireplace - Gas, Flooring - HardWood
- Level: Main
Other
- Features: Flooring - Ceramic Tile, Bathroom - Tub Shower
- Level: Main
Other
- Features: Bathroom - Tub Shower, Flooring - Ceramic Tile
- Level: Lower
Other
- Features: Bathroom - Walk-In Shower, Flooring - Ceramic Tile
- Level: Lower
Other
- Features: Flooring - Carpet, Recessed Lighting
- Level: Lower
Kitchen
- Features: Granite Counters, Flooring - HardWood, Kitchen Island, Kitchen - Gas Cooking, Lighting - LED, Recessed Lighting, Pantry
- Level: Main
Kitchen
- Features: Granite Counters, Flooring - Ceramic Tile
- Level: Lower
Laundry
- Features: Built-in Features, Flooring - Ceramic Tile, Recessed Lighting
- Level: Lower
Living room
- Features: Fireplace - Gas, Flooring - HardWood
- Level: Main
Living room
- Features: Fireplace - Wood Burning, Flooring - Carpet, Recessed Lighting
- Level: Lower
Heating
- Forced Air, Natural Gas
Cooling
- Ceiling Fan(s), Central Air, Electric
Appliances
- Included: Water Treat System, Gas Water Heater
- Laundry: In Basement, Laundry Room
Features
- 2nd Kitchen, Soaking Tub, Built-in Features, Ceiling Fan(s), Central Vacuum, Crown Molding, Double/Dual Staircase, Entry Level Bedroom, Open Floorplan, Kitchen - Gourmet, Pantry, Recessed Lighting, 9'+ Ceilings, Tray Ceiling(s)
- Flooring: Carpet, Wood
- Doors: Sliding Glass
- Windows: Window Treatments
- Basement: Full,Finished,Garage Access,Exterior Entry,Sump Pump,Walk-Out Access,Windows,Rear Entrance
- Number of fireplaces: 5
Interior area
- Total structure area: 6,604
- Total interior livable area: 6,604 sqft
- Finished area above ground: 4,860
- Finished area below ground: 1,744
Property
Parking
- Total spaces: 3
- Parking features: Basement, Garage Faces Side, Attached, Driveway
- Attached garage spaces: 3
- Has uncovered spaces: Yes
Accessibility
- Accessibility features: None
Features
- Levels: Three
- Stories: 3
- Exterior features: Barbecue, Extensive Hardscape, Lawn Sprinkler, Lighting
- Pool features: None
- Has view: Yes
- View description: Trees/Woods
Lot
- Size: 1.72 Acres
- Features: Backs to Trees
Details
- Additional structures: Above Grade, Below Grade
- Parcel number: 0043 09 0001
- Zoning: 100
- Special conditions: Standard
Construction
Type & style
- Home type: SingleFamily
- Architectural style: Colonial
- Property subtype: Single Family Residence
Materials
- Other
- Foundation: Slab
Condition
- New construction: No
- Year built: 1993
Utilities & green energy
- Sewer: No Sewer System
- Water: None
- Utilities for property: Cable Available, Natural Gas Available, Phone Available, Cable, Fiber Optic
Community & HOA
Community
- Security: Electric Alarm, Fire Sprinkler System
- Subdivision: Riverbend Knolls
HOA
- Has HOA: No
Location
- Region: Great Falls
Financial & listing details
- Price per square foot: $300/sqft
- Tax assessed value: $1,863,390
- Annual tax amount: $19,767
- Date on market: 5/1/2026
- Listing agreement: Exclusive Right To Sell
- Ownership: Fee Simple
Price history
| Date | Event | Price |
|---|---|---|
| 7/7/2026 | Sold | $1,980,000-6.8%$300/sqft |
Source:  Bright MLS #VAFX2304768 Report a problem Bright MLS #VAFX2304768 Report a problem | ||
| 7/3/2026 | Pending sale | $2,125,000$322/sqft |
Source: Bright MLS #VAFX2304768 Report a problem | ||
| 6/7/2026 | Contingent | $2,125,000$322/sqft |
Source: Bright MLS #VAFX2304768 Report a problem | ||
| 6/2/2026 | Price change | $2,125,000-3.4%$322/sqft |
Source: Bright MLS #VAFX2304768 Report a problem | ||
| 5/1/2026 | Listed for sale | $2,200,000+72.5%$333/sqft |
Source: Bright MLS #VAFX2304768 Report a problem | ||
| 9/3/2010 | Sold | $1,275,000-14.4%$193/sqft |
Source: Public Record Report a problem | ||
| 5/14/2010 | Price change | $1,490,000-6.6%$226/sqft |
Source: Keller Williams Realty McLean #FX7320171 Report a problem | ||
| 1/30/2010 | Price change | $1,595,000-4.8%$242/sqft |
Source: TTR Sotheby's International Realty #FX106819 Report a problem | ||
| 1/18/2010 | Listed for sale | $1,675,000+11.7%$254/sqft |
Source: TTR Sotheby's International Realty #FX106819 Report a problem | ||
| 3/18/2009 | Sold | $1,500,000$227/sqft |
Source: Public Record Report a problem | ||
Public tax history
| Year | Property taxes | Tax assessment |
|---|---|---|
| 2025 | $19,767 +7.2% | $1,709,940 +7.4% |
| 2024 | $18,437 +3.6% | $1,591,460 +1% |
| 2023 | $17,790 +6.9% | $1,576,460 +8.4% |
| 2022 | $16,636 | $1,454,800 +8.3% |
| 2021 | -- | $1,342,720 +1.6% |
| 2020 | $15,640 | $1,321,470 |
| 2019 | $15,640 | $1,321,470 |
| 2018 | $15,640 -5.6% | $1,321,470 -7.4% |
| 2017 | $16,571 -5% | $1,427,330 -5.2% |
| 2016 | $17,436 +7.5% | $1,505,010 +3.5% |
| 2015 | $16,225 +0.2% | $1,453,860 -0.1% |
| 2014 | $16,200 | $1,454,840 +9.1% |
| 2013 | -- | $1,333,690 +3.5% |
| 2012 | -- | $1,289,090 +0.7% |
| 2011 | -- | $1,280,390 -21.7% |
| 2010 | -- | $1,635,280 -6.4% |
| 2009 | -- | $1,747,790 -1.2% |
| 2008 | -- | $1,769,130 -4.1% |
| 2007 | -- | $1,844,020 +72.7% |
| 2003 | -- | $1,067,710 +15% |
| 2002 | -- | $928,445 +11% |
| 2001 | -- | $836,435 |
Find assessor info on the county website
Neighborhood: 22066
Nearby homes
- $2,534,5006 bd7 ba8.5k sqft186 River Park Dr, Great Falls, VA 22066Off Market
- $1,686,0003 bd4 ba2.9k sqft200 River Park Dr, Great Falls, VA 22066Off Market
- $2,366,0005 bd4 ba5.5k sqft184 River Park Dr, Great Falls, VA 22066Off Market
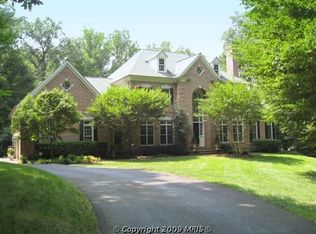
- $2,434,3004 bd7 ba6k sqft187 River Park Dr, Great Falls, VA 22066Off Market
- $2,158,3005 bd6 ba7.7k sqft185 River Park Dr, Great Falls, VA 22066Off Market
- $1,608,7004 bd4 ba3.1k sqft202 River Park Dr, Great Falls, VA 22066Off Market
- $1,716,9003 bd3 ba4.1k sqft198 River Park Dr, Great Falls, VA 22066Off Market
- $2,499,3004 bd5 ba5.9k sqft203 River Park Dr, Great Falls, VA 22066Off Market
Nearby schools
GreatSchools rating
- 10/10Great Falls Elementary SchoolGrades: PK-6Distance: 2.1 mi
- 10/10Cooper Middle SchoolGrades: 7-8Distance: 7.5 mi
- 10/10Langley High SchoolGrades: 9-12Distance: 8.6 mi
Schools provided by the listing agent
- Elementary: Great Falls
- High: Langley
- District: Fairfax County Public Schools
Source: Bright MLS. This data may not be complete. We recommend contacting the local school district to confirm school assignments for this home.
Get a cash offer in 3 minutes
Find out how much your home could sell for in as little as 3 minutes with a no-obligation cash offer.
Estimated market value
$1,980,200
Get a cash offer in 3 minutes
Find out how much your home could sell for in as little as 3 minutes with a no-obligation cash offer.
Estimated market value
$1,980,200
- Virginia
- Fairfax County
- Great Falls
- 22066
- 188 River Park Dr
Nearby cities
Nearby zip codes
Other Great Falls Topics
