OPEN HOUSE CANCELLED -- OFFER ACCEPTEDUpdated corner unit in desirable Carolina Courts along the Charles River, offering both comfort and convenience. Enjoy strolls on the Reservation Trail, summer days at DCR Connors Pool, and nearby shopping at Shaw’s Plaza. Just minutes to Moody Street’s vibrant restaurants, bars, and shops, plus easy access to Bentley and Brandeis. An excellent commuter location with MBTA buses, commuter rail, and major routes (Rtes 20, 128/I-95, Mass Pike) all close by. This bright 1-bedroom, 1-bath condo features an open layout with hardwood floors, recessed lighting, ceiling fans, and fresh paint. The modern kitchen includes granite counters, maple cabinetry, and stainless appliances. Spacious bedroom with large closets and built-in organizers, plus an updated bath with elegant vanity. In-building laundry, extra storage, 1 parking space + guest parking. Pet-friendly!
Sold for $295,000
$295,000
188 River St #188, Waltham, MA 02453
1beds
445sqft
Condominium
Built in 1983
-- sqft lot
$297,700 Zestimate®
$663/sqft
$1,986 Estimated rent
Home value
$297,700
$277,000 - $322,000
$1,986/mo
Zestimate® history
Owner options
List your home for rent
$1,986/mo
Rent Zestimate®
Find your next renter with Zillow Rental Manager. Plus, with online applications, you can quickly screen prospective tenants – for free.
$1,986/mo
Rent Zestimate®
Refinance and save
$2,231/mo
Est. payment
Refinancing to a lower rate could help reduce your monthly payments and save thousands over the life of the loan.
$2,231/mo
Est. payment
Explore your selling options
Work with a Zillow partner agent
Leverage their expertise and Zillow's premium Showcase listings to get your home seen by more buyers.
Get startedList with your own agent
Get your home in front of millions of buyers by listing it on Zillow.
Learn how to do itSell it yourself
Take full control of how buyers see your home on Zillow by listing For Sale by Owner (FSBO).
List your homeWhat's special
In-building laundryOpen layoutModern kitchenHardwood floorsUpdated bathElegant vanityRecessed lighting
Zillow last checked:
Listing updated:
Listed by:
Olivia Brown 617-304-8611,
Keller Williams Realty 617-969-9000
Bought with:
Yaxing Zhou
Dreamega International Realty LLC
Source: MLS PIN,MLS#: 73431429
Facts & features
Interior
Bedrooms & bathrooms
- Bedrooms: 1
- Bathrooms: 1
- Full bathrooms: 1
- Main level bedrooms: 1
Primary bedroom
- Features: Closet, Flooring - Hardwood
- Level: Main,First
- Area: 121.15
- Dimensions: 11.92 x 10.17
Primary bathroom
- Features: No
Bathroom 1
- Features: Bathroom - Full, Bathroom - With Shower Stall, Flooring - Stone/Ceramic Tile
- Level: First
- Area: 37.72
- Dimensions: 8.08 x 4.67
Kitchen
- Area: 49.17
- Dimensions: 8.08 x 6.08
Living room
- Features: Flooring - Hardwood
- Level: Main,First
- Area: 202.71
- Dimensions: 17.5 x 11.58
Heating
- Baseboard
Cooling
- None
Appliances
- Included: Range, Dishwasher, Refrigerator
- Laundry: In Basement, Common Area, In Building
Features
- Flooring: Hardwood
- Has basement: Yes
- Has fireplace: No
- Common walls with other units/homes: Corner
Interior area
- Total structure area: 445
- Total interior livable area: 445 sqft
- Finished area above ground: 445
Property
Parking
- Total spaces: 1
- Parking features: Off Street
- Uncovered spaces: 1
Features
- Entry location: Unit Placement(Street)
- Exterior features: Garden
Details
- Parcel number: M:070 B:012 L:0014 188,840217
- Zoning: RES
Construction
Type & style
- Home type: Condo
- Property subtype: Condominium
Materials
- Brick
- Roof: Shingle
Condition
- Year built: 1983
Utilities & green energy
- Sewer: Public Sewer
- Water: Public
- Utilities for property: for Electric Range
Community & HOA
Community
- Features: Public Transportation, Shopping, Walk/Jog Trails, Highway Access
HOA
- Amenities included: Hot Water
- Services included: Water, Sewer, Insurance, Snow Removal, Trash
- HOA fee: $391 monthly
Location
- Region: Waltham
Financial & listing details
- Price per square foot: $663/sqft
- Tax assessed value: $241,400
- Annual tax amount: $2,371
- Date on market: 1/22/2026
Price history
| Date | Event | Price |
|---|---|---|
| 10/28/2025 | Sold | $295,000+3.5%$663/sqft |
Source: MLS PIN #73431429 Report a problem | ||
| 9/16/2025 | Listed for sale | $285,000+14%$640/sqft |
Source: MLS PIN #73431429 Report a problem | ||
| 6/27/2018 | Sold | $250,000+16.3%$562/sqft |
Source: Agent Provided Report a problem | ||
| 5/23/2018 | Pending sale | $215,000$483/sqft |
Source: Keller Williams Realty Chestnut Hill #72328829 Report a problem | ||
| 5/17/2018 | Listed for sale | $215,000$483/sqft |
Source: Keller Williams Realty #72328829 Report a problem | ||
Public tax history
Tax history is unavailable.
Neighborhood: 02453
Nearby homes
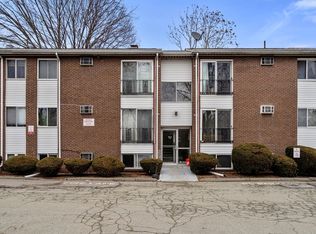
- $246,000-- bd1 ba340 sqft180 River St #B4, Waltham, MA 02453Sold
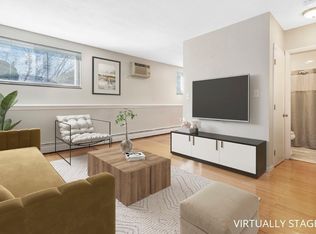
- $185,0001 bd1 ba334 sqft180 River St #C-4, Waltham, MA 02453Sold

- $205,0001 bd1 ba334 sqft180 River St #A4, Waltham, MA 02453Sold
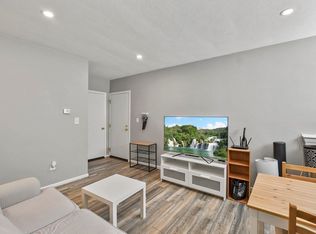
- $270,0001 bd1 ba501 sqft180-180 River St #A, Waltham, MA 02453Sold
- $---- bd-- ba-- sqft180A River St APT 3, Waltham, MA 02453Off Market
- $272,5001 bd1 ba501 sqft180A River St APT 10, Waltham, MA 02453Off Market
- $297,7001 bd1 ba445 sqft188 River St, Waltham, MA 02453Off Market
- $606,4003 bd2 ba1.4k sqft190 River St #1, Waltham, MA 02453Off Market
Nearby schools
GreatSchools rating
- 6/10Henry Whittemore Elementary SchoolGrades: K-5Distance: 0.5 mi
- 7/10John W. McDevitt Middle SchoolGrades: 6-8Distance: 0.7 mi
- 4/10Waltham Sr High SchoolGrades: 9-12Distance: 2 mi
Schools provided by the listing agent
- High: Waltham High
Source: MLS PIN. This data may not be complete. We recommend contacting the local school district to confirm school assignments for this home.
Get a cash offer in 3 minutes
Find out how much your home could sell for in as little as 3 minutes with a no-obligation cash offer.
Estimated market value
$297,700
Get a cash offer in 3 minutes
Find out how much your home could sell for in as little as 3 minutes with a no-obligation cash offer.
Estimated market value
$297,700
- Massachusetts
- Middlesex County
- Waltham
- 02453
- 188 River St Unit 188
Nearby cities
Nearby zip codes
Other Waltham Topics
