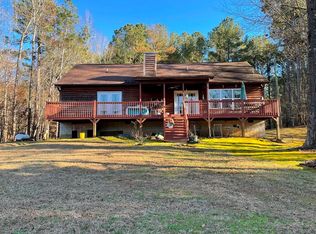
EXCEPTIONAL VALUE on this charming lakefront Cape Cod Cabin on Lake Sinclair. This is one of today's best offerings just in time for our Spring market. Just being out in the yard or on the deck feels like you are in a park. Owners have spent the last ten years turning this house into a home. They have renovated the kitchen and all the bathrooms, added new flooring, a new roof, new HVAC systems, a water heater, a large workshop that is heated and cooled, a covered carport, a stone foundation facade, a single-stall boathouse and dock, lots of gorgeous landscaping and other improvements. The home is warm and inviting the minute you walk in the door. The natural walnut flooring and hickory cabinetry of the kitchen make this space feel open and bright with all the natural light. Large Great room plan overlooks the lake and has a fireplace with gas logs for cold weather. The kitchen was opened up to overlook the living area with a bar and granite countertops in kitchen and dining room. The master on the main overlooks the lake and has its own fireplace with gas logs for cozy nights. The remodeled master bathroom has a tile shower with glass doors, a double bowled vanity with drawers and storage, and complimentary countertops plus brushed nickel fixtures. Upstairs you will find two large bedrooms and another remodeled full bath with a soaking tub. These other rooms could also function as a study or home office. Leading out from the main level you will find a screen porch overlooking the lakeside yard. On the terrace level, you will find a patio and extended deck ideal for grilling out or just chilling in the hot tub, and the sellers are also leaving both with the home. This area expands the entertaining friends and family space out into the natural setting of this park-like setting. The 2 rockers, rolling planters, and bench stay also. Don't miss the unique single stall-boathouse and dock designed specifically for this lot. The boat lift conveys and there is electricity to the boathouse with lighting. The lot has over 100 feet of water frontage and about 4 feet at the dock. This place is tucked back but has easy access to the main channel of Oconee River. This home is in turn key condition. So just bring your swimsuit and fishing pools. Sellers is also leaving the 2 kayaks to explore around your new lake house. Unlimited possibilities for the large workshop that is heated and cooled. Shop, studio or bunk house. Put it on your tour list! Wont want to miss it.
Sold for $495,000
$495,000
188 Rockville Springs Dr, Eatonton, GA 31024
3beds
1,606sqft
Lake Comm Home, Single Family Residence
Built in 1991
0.85 Acres Lot
$528,900 Zestimate®
$308/sqft
$2,799 Estimated rent
Home value
$528,900
$497,000 - $566,000
$2,799/mo
Zestimate® history
Owner options
List your home for rent
$2,799/mo
Rent Zestimate®
Find your next renter with Zillow Rental Manager. Plus, with online applications, you can quickly screen prospective tenants – for free.
$2,799/mo
Rent Zestimate®
Refinance and save
$2,979/mo
Est. payment
Refinancing to a lower rate could help reduce your monthly payments and save thousands over the life of the loan.
$2,979/mo
Est. payment
Explore your selling options
Work with a Zillow partner agent
Leverage their expertise and Zillow's premium Showcase listings to get your home seen by more buyers.
Get startedList with your own agent
Get your home in front of millions of buyers by listing it on Zillow.
Learn how to do itSell it yourself
Take full control of how buyers see your home on Zillow by listing For Sale by Owner (FSBO).
List your homeWhat's special
Zillow last checked:
Listing updated:
Listed by:
Michelle Strott,
GA Lake Country Homes Corp
Source: LCBOR,MLS#: 65948
Facts & features
Interior
Bedrooms & bathrooms
- Bedrooms: 3
- Bathrooms: 3
- Full bathrooms: 2
- 1/2 bathrooms: 1
Rooms
- Room types: Storage, Workshop
Primary bedroom
- Level: First
Bedroom 2
- Level: Second
Bedroom 3
- Level: Second
Dining room
- Level: First
Kitchen
- Level: First
Living room
- Features: Fireplace W Gas Logs
- Level: First
Heating
- Central, Electric
Cooling
- Central Air
Appliances
- Included: Built in Microwave, Dishwasher, Dryer, Range, Refrigerator, Washer, Stainless Steel Appliance(s), Electric Water Heater
- Laundry: In Basement
Features
- Breakfast Bar, Cedar Closet(s), Crown Molding, Soaking Tub, Granite Counters, Separate Shower, Granite
- Flooring: Carpet, Concrete, Laminate, Tile
- Basement: Daylight,Full
- Has fireplace: Yes
- Fireplace features: Gas Log, Multiple Fireplace, Prefab Fireplace
- Furnished: Yes
Interior area
- Total structure area: 1,606
- Total interior livable area: 1,606 sqft
Property
Parking
- Total spaces: 2
- Parking features: 2 Car Detached, Carport, Gravel, Paved
- Garage spaces: 2
- Has carport: Yes
- Has uncovered spaces: Yes
Features
- Levels: Two
- Stories: 2
- Patio & porch: Covered Porch, Deck, Patio, Porch, Screened Porch
- Exterior features: Garden, Walkways
- Has spa: Yes
- Spa features: Heated
- On waterfront: Yes
- Waterfront features: Lake Front, Cove, Max Dock, Single Stall Boathouse, Dock (Private Frontage)
- Frontage length: Approx Water Frontage: 113
Lot
- Size: 0.85 Acres
- Features: Landscaped, Open Lot, Lake Sinclair Area
- Topography: Gentle Slope,Level
- Residential vegetation: Partially Wooded
Details
- Additional structures: Boat House, Workshop
- Parcel number: 126C024
- Zoning description: Residential
- Special conditions: Standard
Construction
Type & style
- Home type: SingleFamily
- Architectural style: Cape Cod
- Property subtype: Lake Comm Home, Single Family Residence
Materials
- Cedar
- Roof: Metal
Condition
- New construction: No
- Year built: 1991
Utilities & green energy
- Gas: Propane
- Sewer: Septic Tank
- Water: County
- Utilities for property: Cable Internet
Community & HOA
Community
- Features: No Golf Membership
- Security: Smoke Detector(s)
- Subdivision: OTHER
Location
- Region: Eatonton
Financial & listing details
- Price per square foot: $308/sqft
- Tax assessed value: $497,817
- Annual tax amount: $2,100
- Price range: $495K - $495K
- Date on market: 5/9/2024
- Listing agreement: Exclusive Right To Sell
- Inclusions: Boat Lift
Price history
| Date | Event | Price |
|---|---|---|
| 5/9/2024 | Sold | $495,000$308/sqft |
Source:  GAMLS #10277620 Report a problem GAMLS #10277620 Report a problem | ||
| 4/11/2024 | Pending sale | $495,000$308/sqft |
Source: GAMLS #10277620 Report a problem | ||
| 4/7/2024 | Listed for sale | $495,000+175%$308/sqft |
Source: GAMLS #10277620 Report a problem | ||
| 4/17/2013 | Sold | $180,000$112/sqft |
Source: Public Record Report a problem | ||
Public tax history
| Year | Property taxes | Tax assessment |
|---|---|---|
| 2025 | $3,701 +158.7% | $199,127 +24.8% |
| 2024 | $1,431 +7.6% | $159,615 +27.2% |
| 2023 | $1,329 +0.2% | $125,458 +9.4% |
| 2022 | $1,327 -12.1% | $114,726 +22.9% |
| 2021 | $1,509 -6.2% | $93,312 +14.9% |
| 2020 | $1,609 +1.6% | $81,229 +13.2% |
| 2019 | $1,583 +13.8% | $71,730 |
| 2018 | $1,392 -9.7% | $71,730 +0% |
| 2017 | $1,542 | $71,729 |
Find assessor info on the county website
Neighborhood: 31024
Nearby homes
- $696,600-- bd3 ba2.2k sqft192 Rockville Springs Dr, Eatonton, GA 31024Off Market
- $80,0002 bd2 ba1.9k sqft160 Rockville Springs Lot 9 Dr, Eatonton, GA 31024Sold
- $321,2003 bd2 ba1.5k sqft180 Rockville Springs Dr, Eatonton, GA 31024Off Market
- $278,200-- bd1 ba208 sqft196 Rockville Springs Dr, Eatonton, GA 31024Off Market
- $834,800-- bd3 ba3.5k sqft204 Rockville Springs Dr, Eatonton, GA 31024Off Market
- $244,5003 bd1 ba1.5k sqft190 Dejarnette Rd, Eatonton, GA 31024Off Market
- $285,5002 bd1 ba930 sqft176 Rockville Springs Dr, Eatonton, GA 31024Off Market
- $10,000-- bd-- ba-- sqft195 Rockville Springs Dr, Eatonton, GA 31024Off Market
Nearby schools
GreatSchools rating
- 5/10Putnam County Elementary SchoolGrades: 3-5Distance: 11.7 mi
- 6/10Putnam County Middle SchoolGrades: 6-8Distance: 10.7 mi
- 4/10Putnam County High SchoolGrades: 9-12Distance: 13.1 mi
Get a cash offer in 3 minutes
Find out how much your home could sell for in as little as 3 minutes with a no-obligation cash offer.
Estimated market value
$528,900
Get a cash offer in 3 minutes
Find out how much your home could sell for in as little as 3 minutes with a no-obligation cash offer.
Estimated market value
$528,900
- Georgia
- Putnam County
- Eatonton
- 31024
- 188 Rockville Springs Dr
Nearby cities
Nearby zip codes
Other Eatonton Topics
