This custom estate features unparalleled privacy and craftsmanship on 9.91 gated acres! Showcasing tongue-and-groove ceilings, a grand great room with 12’ trey ceiling and stone fireplace, and remodeled kitchen featuring custom Mouser cabinetry, quartz countertops, and a 48” gas range. Each bdrm offers a private bath and walk-in closet, including a 4th bdrm/billiard room upstairs. Other highlights include a theater room, storm shelter, central vac, security system, and Tonal workout space. Outdoor features include a saltwater pool and boulder waterfall, surrounded by scenic views. The climate-controlled shop has living quarters. Detached insulated garage with loft adds extra storage.
Sold for $2,100,000
$2,100,000
188 Rube Robinson Rd, Huntsville, AL 35811
3beds
4,842sqft
Single Family Residence
Built in 2018
9.91 Acres Lot
$2,097,900 Zestimate®
$434/sqft
$5,097 Estimated rent
Home value
$2,097,900
$1.93M - $2.29M
$5,097/mo
Zestimate® history
Owner options
List your home for rent
$5,097/mo
Rent Zestimate®
Find your next renter with Zillow Rental Manager. Plus, with online applications, you can quickly screen prospective tenants – for free.
$5,097/mo
Rent Zestimate®
Refinance and save
$9,631/mo
Est. payment
Refinancing to a lower rate could help reduce your monthly payments and save thousands over the life of the loan.
$9,631/mo
Est. payment
Explore your selling options
Work with a Zillow partner agent
Leverage their expertise and Zillow's premium Showcase listings to get your home seen by more buyers.
Get startedList with your own agent
Get your home in front of millions of buyers by listing it on Zillow.
Learn how to do itSell it yourself
Take full control of how buyers see your home on Zillow by listing For Sale by Owner (FSBO).
List your homeWhat's special
Stone fireplaceTheater roomBoulder waterfallGated acresGrand great roomScenic viewsQuartz countertops
Zillow last checked:
Listing updated:
Listed by:
Stephanie Schrimsher 256-655-0698,
RE/MAX Alliance
Bought with:
Leigh Ellen Cannon, 133825
HLC Realty
Source: ValleyMLS,MLS#: 21892801
Facts & features
Interior
Bedrooms & bathrooms
- Bedrooms: 3
- Bathrooms: 5
- Full bathrooms: 4
- 1/2 bathrooms: 1
Rooms
- Room types: Foyer, Master Bedroom, Bedroom 2, Dining Room, Bedroom 3, Kitchen, Family Room, Breakfast, Recreation Room, Office/Study, Laundry, Media Room, Special Room, Master Bathroom
Primary bedroom
- Features: 10’ + Ceiling, Crown Molding, Sitting Area, Tray Ceiling(s), Wood Floor, Walk-In Closet(s)
- Level: First
- Area: 304
- Dimensions: 16 x 19
Bedroom 2
- Features: Crown Molding, Wood Floor, Walk-In Closet(s)
- Level: First
- Area: 182
- Dimensions: 13 x 14
Bedroom 3
- Features: Crown Molding, Sitting Area, Wood Floor, Walk-In Closet(s)
- Level: First
- Area: 182
- Dimensions: 13 x 14
Primary bathroom
- Features: Crown Molding, Double Vanity, Recessed Lighting, Vaulted Ceiling(s), Wood Floor
- Level: First
Dining room
- Features: 12’ Ceiling, Crown Molding, Wood Floor
- Level: First
- Area: 195
- Dimensions: 13 x 15
Family room
- Features: 12’ Ceiling, Crown Molding, Fireplace, Recessed Lighting, Tray Ceiling(s), Wood Floor, Built-in Features
- Level: First
- Area: 357
- Dimensions: 17 x 21
Kitchen
- Features: 10’ + Ceiling, Crown Molding, Fireplace, Kitchen Island, Pantry, Recessed Lighting, Coffered Ceiling(s), Wainscoting, Quartz
- Level: First
- Area: 187
- Dimensions: 11 x 17
Office
- Features: 10’ + Ceiling, Recessed Lighting, Tray Ceiling(s), Wainscoting
- Level: First
- Area: 156
- Dimensions: 12 x 13
Laundry room
- Features: Crown Molding, Wood Floor, Built-in Features, Utility Sink
- Level: Second
- Area: 170
- Dimensions: 10 x 17
Heating
- Central 2+
Cooling
- Multi Units
Appliances
- Included: Dishwasher, Refrigerator, Gas Oven, Disposal
Features
- Basement: Crawl Space
- Has fireplace: Yes
- Fireplace features: Outside, Three +
Interior area
- Total interior livable area: 4,842 sqft
Property
Parking
- Parking features: Garage-Detached, Attached Carport, Garage Faces Front, Garage Faces Side, Garage-Five+ Car, Driveway-Concrete
Features
- Levels: Two
- Stories: 2
- Patio & porch: Covered Patio
- Has private pool: Yes
Lot
- Size: 9.91 Acres
Details
- Additional structures: Gazebo, Outbuilding
- Parcel number: 0806230000008.000
Construction
Type & style
- Home type: SingleFamily
- Property subtype: Single Family Residence
Condition
- New construction: No
- Year built: 2018
Utilities & green energy
- Sewer: Septic Tank
- Water: Public
Community & HOA
Community
- Subdivision: Metes And Bounds
HOA
- Has HOA: No
Location
- Region: Huntsville
Financial & listing details
- Price per square foot: $434/sqft
- Tax assessed value: $1,124,200
- Annual tax amount: $4,015
- Date on market: 6/27/2025
Price history
| Date | Event | Price |
|---|---|---|
| 3/16/2026 | Sold | $2,100,000-15.7%$434/sqft |
Source:  ValleyMLS #21892801 Report a problem ValleyMLS #21892801 Report a problem | ||
| 1/15/2026 | Pending sale | $2,490,000$514/sqft |
Source: ValleyMLS #21892801 Report a problem | ||
| 9/11/2025 | Price change | $2,490,000-4.2%$514/sqft |
Source: ValleyMLS #21892801 Report a problem | ||
| 6/27/2025 | Listed for sale | $2,600,000$537/sqft |
Source: ValleyMLS #21892801 Report a problem | ||
Public tax history
| Year | Property taxes | Tax assessment |
|---|---|---|
| 2025 | $4,015 +2.5% | $112,440 +2.4% |
| 2024 | $3,918 +4.3% | $109,780 +4.2% |
| 2023 | $3,755 +10.6% | $105,320 +10.7% |
| 2022 | $3,396 +7.9% | $95,160 +7.7% |
| 2021 | $3,148 +1.2% | $88,380 +3.2% |
| 2020 | $3,112 +0.8% | $85,640 +8.2% |
| 2019 | $3,087 | $79,140 +764% |
| 2018 | $3,087 +10137.7% | $9,160 +917.8% |
| 2017 | $30 | $900 |
| 2016 | $30 | $900 |
| 2015 | $30 | $900 |
| 2014 | $30 | $900 |
Find assessor info on the county website
Neighborhood: 35811
Nearby homes
- $1,444,100-- bd3 ba6.3k sqft140 Rube Robinson Rd, Meridianville, AL 35811Off Market
- $464,600-- bd2 ba2.7k sqft165 Rube Robinson Rd, Huntsville, AL 35811Off Market
- $498,7005 bd4 ba3.3k sqft183 Rube Robinson Rd, Huntsville, AL 35811Off Market
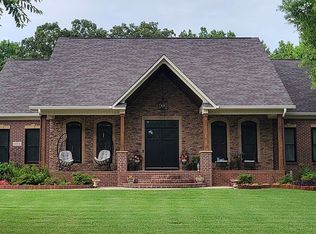
- $398,4004 bd4 ba2.4k sqft195 Rube Robinson Rd, Huntsville, AL 35811Off Market
- $267,000-- bd-- ba-- sqft129 Rube Robinson Rd, Huntsville, AL 35811Off Market
- $---- sqft129 Rube Robinson Rd, Huntsville, AL 35811Off Market
- $408,000-- bd1 ba2.2k sqft100 Morning Dove Dr, Huntsville, AL 35811Off Market
- $565,0004 bd4 ba3.5k sqft129 Rube Robinson Rd, Huntsville, AL 35811Sold
Nearby schools
GreatSchools rating
- 9/10Riverton Elementary SchoolGrades: PK-3Distance: 2.4 mi
- 6/10Buckhorn Middle SchoolGrades: 7-8Distance: 2.6 mi
- 10/10Buckhorn High SchoolGrades: 9-12Distance: 2.5 mi
Schools provided by the listing agent
- Elementary: Riverton Elementary
- Middle: Buckhorn
- High: Buckhorn
Source: ValleyMLS. This data may not be complete. We recommend contacting the local school district to confirm school assignments for this home.
Get a cash offer in 3 minutes
Find out how much your home could sell for in as little as 3 minutes with a no-obligation cash offer.
Estimated market value
$2,097,900
Get a cash offer in 3 minutes
Find out how much your home could sell for in as little as 3 minutes with a no-obligation cash offer.
Estimated market value
$2,097,900
- Alabama
- Madison County
- Huntsville
- 35811
- 188 Rube Robinson Rd
