Move in for the holidays!! Spacious expanded split in Desirable Witherington Heights with fabulous Council Rock Schools. The original owners are sad to go but the house is just too big for them now. They added onto the home in 19 w75ith a fourth bedroom and 2nd full bath. The eat in kitchen was updated in 2013 with new cabinetry, granite, hardwood flooring and white appliances. There is plenty of room for a table that real people can sit at, as well as counter space for meal prep, baking and your Keurig or Nespresso. Formal living and dining rooms on this level add lots more space for holidays, special occasions or just to allow everyone to spread out and have some space. Downstairs there is a cozy family room with a fireplace and a light & bright screened in porch that you will love in spring, summer & fall! Great extra space! The basement offers the laundry area, half bath and a nice finished area to be used however you need it........playroom, home theatre, home office, home gym, or just for more storage. Upstairs, you'll find the main bedroom with plenty of closet space, as well as 2 other bedrooms and a full hall bath. Further up, you'll find the added 4th bedroom and full bath--a space all to its own that is another great flex space if you don't need the 4th bedroom. One car attached garage will be perfect for bikes, trash cans, etc while the oversized 2 car detached garage will delight the car collector or big truck owner since it has very high ceilings. Huge floored attic will give you all that extra storage space you need. Great HOME that just needs your vision for updating in a fabulous neighborhood. Most recent updates include new AC 2021, new water heater 2023, new oil tank in basement 2021. House was built with 1/2 inch drywall & extra insulation(2 inches of foil enclosed fiberglass in the walls) and most windows were replaced in 1995.
Sold for $510,000
$510,000
188 S Marmic Dr, Holland, PA 18966
4beds
2,525sqft
Single Family Residence
Built in 1963
0.47 Acres Lot
$648,800 Zestimate®
$202/sqft
$3,804 Estimated rent
Home value
$648,800
$610,000 - $694,000
$3,804/mo
Zestimate® history
Owner options
List your home for rent
$3,804/mo
Rent Zestimate®
Find your next renter with Zillow Rental Manager. Plus, with online applications, you can quickly screen prospective tenants – for free.
$3,804/mo
Rent Zestimate®
Refinance and save
$3,254/mo
Est. payment
Refinancing to a lower rate could help reduce your monthly payments and save thousands over the life of the loan.
$3,254/mo
Est. payment
Explore your selling options
Work with a Zillow partner agent
Leverage their expertise and Zillow's premium Showcase listings to get your home seen by more buyers.
Get startedList with your own agent
Get your home in front of millions of buyers by listing it on Zillow.
Learn how to do itSell it yourself
Take full control of how buyers see your home on Zillow by listing For Sale by Owner (FSBO).
List your homeWhat's special
Home officeHome gymCozy family roomHalf bathNew oil tankHardwood flooringFabulous council rock schools
Zillow last checked:
Listing updated:
Listed by:
Candyce Chimera 215-858-5342,
RE/MAX Legacy
Bought with:
Jim Israel, 2549478
Compass RE
Source: Bright MLS,MLS#: PABU2060258
Facts & features
Interior
Bedrooms & bathrooms
- Bedrooms: 4
- Bathrooms: 3
- Full bathrooms: 2
- 1/2 bathrooms: 1
Rooms
- Room types: Living Room, Dining Room, Bedroom 2, Bedroom 3, Bedroom 4, Kitchen, Family Room, Basement, Bedroom 1, Bathroom 1, Bathroom 2
Basement
- Description: Percent Finished: 80.0
- Area: 600
Heating
- Forced Air, Oil
Cooling
- Central Air, Electric
Appliances
- Included: Electric Water Heater
- Laundry: In Basement
Features
- Attic, Breakfast Area, Cedar Closet(s), Floor Plan - Traditional, Formal/Separate Dining Room, Eat-in Kitchen, Kitchen - Gourmet, Upgraded Countertops, Walk-In Closet(s)
- Flooring: Carpet, Ceramic Tile
- Basement: Improved,Finished
- Number of fireplaces: 1
Interior area
- Total structure area: 2,525
- Total interior livable area: 2,525 sqft
- Finished area above ground: 1,925
- Finished area below ground: 600
Property
Parking
- Total spaces: 8
- Parking features: Garage Faces Side, Garage Faces Front, Garage Door Opener, Inside Entrance, Oversized, Attached, Detached, Driveway, On Street
- Attached garage spaces: 3
- Uncovered spaces: 5
Accessibility
- Accessibility features: None
Features
- Levels: Multi/Split,Three
- Stories: 3
- Patio & porch: Screened Porch
- Pool features: None
- Fencing: Full
Lot
- Size: 0.47 Acres
- Dimensions: 103.00 x 200.00
Details
- Additional structures: Above Grade, Below Grade
- Parcel number: 31027054
- Zoning: R2
- Special conditions: Standard
Construction
Type & style
- Home type: SingleFamily
- Property subtype: Single Family Residence
Materials
- Frame
- Foundation: Block
Condition
- Good
- New construction: No
- Year built: 1963
Utilities & green energy
- Sewer: Public Sewer
- Water: Private
Community & HOA
Community
- Subdivision: Witherington Hgts
HOA
- Has HOA: No
Location
- Region: Holland
- Municipality: NORTHAMPTON TWP
Financial & listing details
- Price per square foot: $202/sqft
- Tax assessed value: $32,920
- Annual tax amount: $6,064
- Date on market: 11/2/2023
- Listing agreement: Exclusive Right To Sell
- Inclusions: Basement Fridge
- Exclusions: Ref, Washer, Dryer And Standing Freezer In Basement
- Ownership: Fee Simple
Price history
| Date | Event | Price |
|---|---|---|
| 12/12/2023 | Sold | $510,000+2.2%$202/sqft |
Source:  Bright MLS #PABU2060258 Report a problem Bright MLS #PABU2060258 Report a problem | ||
| 11/8/2023 | Pending sale | $499,000$198/sqft |
Source: Bright MLS #PABU2060258 Report a problem | ||
| 11/3/2023 | Listed for sale | $499,000$198/sqft |
Source: Bright MLS #PABU2060258 Report a problem | ||
Public tax history
| Year | Property taxes | Tax assessment |
|---|---|---|
| 2025 | $6,608 +2.3% | $32,920 |
| 2024 | $6,460 +8.1% | $32,920 |
| 2023 | $5,976 +0.9% | $32,920 |
| 2022 | $5,921 +3.3% | $32,920 |
| 2021 | $5,734 +2.3% | $32,920 |
| 2020 | $5,605 +6.4% | $32,920 |
| 2018 | $5,270 +4% | $32,920 |
| 2017 | $5,066 +40.6% | $32,920 |
| 2016 | $3,603 | $32,920 |
| 2015 | -- | $32,920 |
| 2014 | -- | $32,920 |
| 2013 | -- | $32,920 |
| 2012 | -- | $32,920 |
| 2011 | -- | $32,920 |
| 2010 | -- | $32,920 |
| 2009 | -- | $32,920 |
| 2008 | -- | $32,920 |
| 2007 | -- | $32,920 |
| 2006 | -- | $32,920 |
| 2005 | -- | $32,920 +300% |
| 2004 | -- | $8,230 |
| 2003 | -- | $8,230 |
| 2002 | -- | $8,230 |
| 2000 | -- | $8,230 |
Find assessor info on the county website
Neighborhood: 18966
Nearby homes
- $465,5002 bd1 ba1.3k sqft180 S Marmic Dr, Holland, PA 18966Off Market
- $569,3003 bd1 ba1.8k sqft196 S Marmic Dr, Holland, PA 18966Off Market
- $559,5004 bd2 ba1.8k sqft56 N Marmic Dr, Holland, PA 18966Off Market
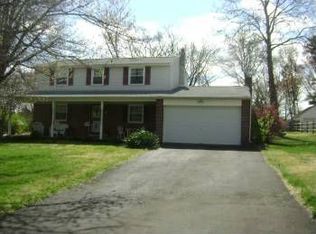
- $573,5003 bd2 ba1.5k sqft204 S Marmic Dr, Holland, PA 18966Off Market
- $623,0003 bd3 ba1.5k sqft64 N Marmic Dr, Holland, PA 18966Off Market
- $583,1004 bd2 ba1.8k sqft48 N Marmic Dr, Holland, PA 18966Off Market
- $625,7003 bd3 ba1.9k sqft166 S Marmic Dr, Holland, PA 18966Off Market
- $505,8003 bd1 ba1.7k sqft189 S Marmic Dr, Holland, PA 18966Off Market
Nearby schools
GreatSchools rating
- 6/10Churchville El SchoolGrades: K-6Distance: 1.9 mi
- 7/10Holland Middle SchoolGrades: 7-8Distance: 2 mi
- 10/10Council Rock High School SouthGrades: 9-12Distance: 3.1 mi
Schools provided by the listing agent
- District: Council Rock
Source: Bright MLS. This data may not be complete. We recommend contacting the local school district to confirm school assignments for this home.
Get a cash offer in 3 minutes
Find out how much your home could sell for in as little as 3 minutes with a no-obligation cash offer.
Estimated market value
$648,800
Get a cash offer in 3 minutes
Find out how much your home could sell for in as little as 3 minutes with a no-obligation cash offer.
Estimated market value
$648,800
- Pennsylvania
- Bucks County
- Southampton
- 18966
- 188 S Marmic Dr
Nearby cities
Nearby neighborhoods
Nearby zip codes
Other Southampton Topics
