Beautifully maintained and better than new, this one-owner home offers 3 bedrooms, 2 bathrooms, a 2-car garage, and a highly sought-after RV garage with dual access doors, all perfectly situated on a premium corner lot. From the moment you arrive, you'll feel the pride of ownership in this meticulously cared-for home, just over 2 years old. Inside, the open-concept design invites you to gather around the spacious kitchen island, perfect for entertaining friends or enjoying everyday moments. The home is thoughtfully upgraded with plank tile flooring, quartz countertops, plantation shutters, and oversized ceiling fans in both the living room and primary suite for added comfort and style. A double sliding glass door seamlessly connects the indoor living space to the backyard, enhancing the home's light, openness, and true indoor-outdoor lifestyle. Step outside to your private backyard oasis, where every detail has been designed for relaxation and entertaining. Enjoy the stunning in-ground pool with a tranquil waterfall feature, surrounded by travertine tile, artificial turf for easy maintenance, and a beautiful ramada for shaded outdoor living. A separate fenced and landscaped area with real grass adds versatility and is ideal for pets or play. The RV garage with doors on both ends, along with an RV gate, offers exceptional functionality and convenience for all your toys and storage needs. Unwind in the evenings with beautiful mountain views and Arizona sunsets right from your backyard. Whether you're hosting gatherings or enjoying a quiet night at home, this property truly delivers the best of indoor-outdoor living. This is more than just a home, it's where comfort, quality, and lifestyle come together.
Sold for $475,000
$475,000
188 S NAPLES Lane, Casa Grande, AZ 85122
3beds
1,700sqft
Single Family Residence
Built in 2023
0.32 Acres Lot
$471,900 Zestimate®
$279/sqft
$2,091 Estimated rent
Home value
$471,900
$439,000 - $510,000
$2,091/mo
Zestimate® history
Owner options
List your home for rent
$2,091/mo
Rent Zestimate®
Find your next renter with Zillow Rental Manager. Plus, with online applications, you can quickly screen prospective tenants – for free.
$2,091/mo
Rent Zestimate®
Refinance and save
$2,920/mo
Est. payment
Refinancing to a lower rate could help reduce your monthly payments and save thousands over the life of the loan.
$2,920/mo
Est. payment
Explore your selling options
Work with a Zillow partner agent
Leverage their expertise and Zillow's premium Showcase listings to get your home seen by more buyers.
Get startedList with your own agent
Get your home in front of millions of buyers by listing it on Zillow.
Learn how to do itSell it yourself
Take full control of how buyers see your home on Zillow by listing For Sale by Owner (FSBO).
List your homeWhat's special
Open-concept designRv gatePremium corner lotSpacious kitchen islandPlantation shuttersQuartz countertopsPrivate backyard oasis
Zillow last checked:
Listing updated:
Listed by:
Alice L Penner 479-936-6037,
RE/MAX A Bar Z Realty
Bought with:
Alice L Penner, SA702821000
RE/MAX A Bar Z Realty
Source: ARMLS,MLS#: 7004469
Facts & features
Interior
Bedrooms & bathrooms
- Bedrooms: 3
- Bathrooms: 2
- Full bathrooms: 2
Heating
- ENERGY STAR Qualified Equipment, Electric
Cooling
- HVAC SEER Rating, Central Air, Ceiling Fan(s), ENERGY STAR Qualified Equipment, Programmable Thmstat
Appliances
- Included: Built-in Microwave, Dishwasher, Disposal, Electric Range
Features
- Pantry, Quartz Countertops, Double Vanity, No Interior Steps, Kitchen Island, 3/4 Bath Master Bdrm
- Flooring: Carpet, Tile
- Windows: Screens, Low Emissivity Windows, Double Pane Windows, Tinted Windows, Vinyl Frame
- Has basement: No
- Has fireplace: No
Interior area
- Total structure area: 1,700
- Total interior livable area: 1,700 sqft
Property
Parking
- Total spaces: 6
- Parking features: Attached, RV Access/Parking, RV Gate, Garage Door Opener, Rear Vehicle Entry, RV Garage
- Attached garage spaces: 3
- Uncovered spaces: 3
Features
- Stories: 1
- Patio & porch: Covered
- Has private pool: Yes
- Pool features: Variable Speed Pump, Outdoor Pool
- Spa features: None
- Fencing: Back Yard,Block,Wrought Iron
- Has view: Yes
- View description: Mountain(s)
Lot
- Size: 0.32 Acres
- Features: North/South Exposure, Corner Lot, Desert Back, Desert Front, Grass Back, Synthetic Grass Back, Auto Timer H2O Front, Auto Timer H2O Back, Irrigation Front, Irrigation Back
Details
- Additional structures: Gazebo
- Parcel number: 50591106
Construction
Type & style
- Home type: SingleFamily
- Architectural style: Ranch
- Property subtype: Single Family Residence
Materials
- Stucco, Wood Frame, Blown Cellulose, Painted
- Foundation: Slab
- Roof: Tile
Condition
- Year built: 2023
Details
- Builder name: Richmond
Utilities & green energy
- Sewer: Public Sewer
- Water: City Water
Community & HOA
Community
- Features: Near Bus Stop, Playground, Biking/Walking Path
- Subdivision: TUSCANY
HOA
- Has HOA: Yes
- Services included: Maintenance Grounds
- HOA fee: $150 monthly
- HOA name: Tuscany HOA
- HOA phone: 480-422-0888
Location
- Region: Casa Grande
Financial & listing details
- Price per square foot: $279/sqft
- Tax assessed value: $376,032
- Annual tax amount: $1,676
- Date on market: 4/18/2026
- Cumulative days on market: 27 days
- Listing terms: Cash,Conventional,FHA,VA Loan
- Ownership: Fee Simple
- Road surface type: Asphalt
Price history
| Date | Event | Price |
|---|---|---|
| 5/14/2026 | Sold | $475,000-1%$279/sqft |
Source:  ARMLS #7004469 Report a problem ARMLS #7004469 Report a problem | ||
| 4/22/2026 | Pending sale | $479,900$282/sqft |
Source: ARMLS #7004469 Report a problem | ||
| 3/26/2026 | Listed for sale | $479,900+20%$282/sqft |
Source: ARMLS #7004469 Report a problem | ||
| 11/1/2023 | Sold | $399,995$235/sqft |
Source: Public Record Report a problem | ||
Public tax history
| Year | Property taxes | Tax assessment |
|---|---|---|
| 2026 | $1,676 +795.2% | $37,602 +3.8% |
| 2025 | $187 -1.6% | $36,217 +246.4% |
| 2024 | $190 -1.8% | $10,454 +895.6% |
| 2023 | $194 -4.8% | $1,050 |
| 2022 | $204 +0.5% | $1,050 |
| 2021 | $203 -0.4% | $1,050 |
| 2020 | $203 +0.3% | $1,050 -6.3% |
| 2019 | $203 -2.6% | $1,120 |
| 2018 | $208 +1.9% | $1,120 |
| 2017 | $205 | $1,120 |
| 2016 | -- | -- |
| 2014 | -- | $1,120 |
Find assessor info on the county website
Neighborhood: 85122
Nearby homes
- $431,700-- bd-- ba1.8k sqft182 S Naples Ln, Casa Grande, AZ 85122Off Market
- $499,0003 bd2 ba1.8k sqft178 S Naples Ln, Casa Grande, AZ 85122For Sale

- $391,800-- bd-- ba1.8k sqft178 S Siena Ln, Casa Grande, AZ 85122Off Market
- $370,0004 bd3 ba1.8k sqft177 S Naples Ln, Casa Grande, AZ 85122Sold
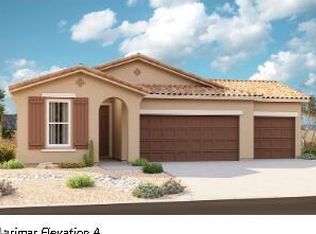
- $485,0003 bd2 ba1.8k sqft1479 E Naples Ct, Casa Grande, AZ 85122Sold
- $329,9903 bd2 ba1.8k sqft1435 E Verona Trl, Casa Grande, AZ 85122Sold
- $410,600-- bd-- ba1.8k sqft170 S Siena Ln, Casa Grande, AZ 85122Off Market
- $425,0003 bd3 ba1.8k sqft171 S Naples Ln, Casa Grande, AZ 85122For Sale By Owner
Nearby schools
GreatSchools rating
- 2/10Palo Verde SchoolGrades: PK-8Distance: 1.1 mi
- 5/10Vista GrandeGrades: 9-12Distance: 2.1 mi
- 3/10Villago Middle SchoolGrades: 6-8Distance: 5.6 mi
Schools provided by the listing agent
- Elementary: Mesquite Elementary
- Middle: Casa Grande Middle School
- High: Casa Grande Union High School
- District: Casa Grande Elementary District
Source: ARMLS. This data may not be complete. We recommend contacting the local school district to confirm school assignments for this home.
Get a cash offer in 3 minutes
Find out how much your home could sell for in as little as 3 minutes with a no-obligation cash offer.
Estimated market value
$471,900
Get a cash offer in 3 minutes
Find out how much your home could sell for in as little as 3 minutes with a no-obligation cash offer.
Estimated market value
$471,900
- Arizona
- Pinal County
- Casa Grande
- 85122
- 188 S NAPLES Lane
Nearby cities
Nearby neighborhoods
Nearby zip codes
Other Casa Grande Topics
