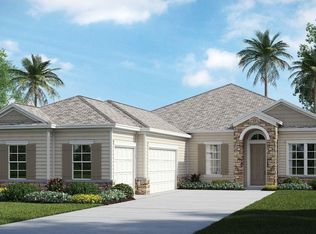
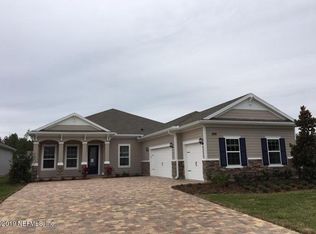
Lennar Kingsley III floor plan is only 3 years old and sits on an amazing .51 acre cul-de-sac lot, with a beautiful large pond front, and tons of space between homes. 5 beds, 4 baths: 1st Floor- Large master suite w/large walk-in closet and second bedroom/study and a full bath. 2nd Floor- Large mother-in-law suite w/bathroom, 2 large bedrooms and 4th bathroom Large living room with 3-sliding glass doors that open to a lanai with a beautiful view of the pond and large back yard, open kitchen with large curved island (can sit 6), second media/living room on the second floor along with a tech room. 3 car garage. Included features: dramatic glass front door, 8' interior doors, Quartz kitchen counter tops, 42'' cabinets, Professional Series Frigidaire Gallery stainless steel appliances (drop-in gas 5-pilot range, 2 Gallery Double wall ovens w/ True Convection, Dishwasher w/3rd row, Over-the-Range Microwave with Sensor Cooking, Refrigerator, 2 Large pantries & a bonus Butler's pantry (tons of storage). Wood ceramic tile in wet areas and ext. into family/dining/halls, tankless water heater (just serviced 5/22), pre-wired security system, Nexia(tm) Home Automation, 5 1/4 baseboards throughout, pavered & screened lanai, window blinds throughout, sprinkler system, and pavered driveway & patio. Check out all the amazing amenities the Palencia community offers: https://www.palenciaonline.com/ 3-car garage, plus space to park up to 6 cars on pavered driveway.
This property is off market, which means it's not currently listed for sale or rent on Zillow. This may be different from what's available on other websites or public sources.