**Multiple offers received. HIGHEST AND BEST offers due Tuesday, Feb. 25th by 2pm** Nestled in a quiet cul-de-sac in the highly sought-after Old Tenby Chase, this well-maintained 3-bedroom, 1.5-bath Dorset model is ready for its next owner! Freshly painted throughout, this home offers warmth, character, and plenty of potential. Step inside to a welcoming living room with hardwood floors and a cozy brick fireplace with a custom mantle—the perfect spot to relax. Just ahead, the eat-in kitchen is ready for your personal touch, while the separate dining area provides access to a deck, ideal for enjoying the warmer months. Upstairs, you’ll find three bedrooms and a full bath, while the lower level features a comfortable family room, a convenient half bath, and access to both the laundry area and backyard. Outdoors, a deck and patio create the perfect setting for entertaining with mature landscaping as a backdrop. Additional highlights include a newer roof (Jan 2019), attic fan (April 2022), insulation (May 2022), furnace (Oct 2021), hot water heater (August 2019), front porch (Feb 2022), and sump pump (Jan 2019). Plus, there is a sprinkler system, storage shed, and an expanded driving to allow for 4 car-parking. Full list of updates provided at showing. Conveniently located just minutes from Tenby Chase Swim Club, local soccer fields, and major routes including Rt. 130, I-295, and Philadelphia. Don’t miss your chance to own this wonderful home—schedule your tour today! **Please note, per tax office, 2024 taxes are $8,162.73.
Sold for $435,000
$435,000
188 Sawmill Ct, Delran, NJ 08075
3beds
1,464sqft
Single Family Residence
Built in 1970
-- sqft lot
$460,200 Zestimate®
$297/sqft
$2,979 Estimated rent
Home value
$460,200
$414,000 - $511,000
$2,979/mo
Zestimate® history
Owner options
List your home for rent
$2,979/mo
Rent Zestimate®
Find your next renter with Zillow Rental Manager. Plus, with online applications, you can quickly screen prospective tenants – for free.
$2,979/mo
Rent Zestimate®
Refinance and save
$3,112/mo
Est. payment
Refinancing to a lower rate could help reduce your monthly payments and save thousands over the life of the loan.
$3,112/mo
Est. payment
Explore your selling options
Work with a Zillow partner agent
Leverage their expertise and Zillow's premium Showcase listings to get your home seen by more buyers.
Get startedList with your own agent
Get your home in front of millions of buyers by listing it on Zillow.
Learn how to do itSell it yourself
Take full control of how buyers see your home on Zillow by listing For Sale by Owner (FSBO).
List your homeWhat's special
Cozy brick fireplaceHalf bathHardwood floorsMature landscapingSeparate dining areaComfortable family roomLaundry area
Zillow last checked:
Listing updated:
Listed by:
Ashley Moorhouse 856-304-2535,
Keller Williams Realty - Cherry Hill
Bought with:
Nancy MacDermott, 0673381
Weichert Realtors - Moorestown
Source: Bright MLS,MLS#: NJBL2081154
Facts & features
Interior
Bedrooms & bathrooms
- Bedrooms: 3
- Bathrooms: 2
- Full bathrooms: 1
- 1/2 bathrooms: 1
Rooms
- Room types: Living Room, Dining Room, Primary Bedroom, Bedroom 2, Bedroom 3, Kitchen, Family Room, Laundry
Primary bedroom
- Level: Upper
- Area: 143 Square Feet
- Dimensions: 13 x 11
Bedroom 2
- Level: Upper
- Area: 110 Square Feet
- Dimensions: 11 x 10
Bedroom 3
- Level: Upper
- Area: 90 Square Feet
- Dimensions: 10 x 9
Dining room
- Level: Main
- Area: 110 Square Feet
- Dimensions: 11 x 10
Family room
- Level: Lower
- Area: 168 Square Feet
- Dimensions: 14 x 12
Kitchen
- Level: Main
- Area: 108 Square Feet
- Dimensions: 12 x 9
Laundry
- Level: Lower
- Area: 49 Square Feet
- Dimensions: 7 x 7
Living room
- Level: Main
- Area: 253 Square Feet
- Dimensions: 23 x 11
Heating
- Forced Air, Natural Gas
Cooling
- Central Air, Electric
Appliances
- Included: Dryer, Self Cleaning Oven, Oven/Range - Electric, Washer, Gas Water Heater
- Laundry: Lower Level, Laundry Room
Features
- Attic, Ceiling Fan(s), Dining Area, Eat-in Kitchen
- Flooring: Wood, Other
- Has basement: No
- Number of fireplaces: 1
- Fireplace features: Brick, Wood Burning
Interior area
- Total structure area: 1,464
- Total interior livable area: 1,464 sqft
- Finished area above ground: 1,464
- Finished area below ground: 0
Property
Parking
- Total spaces: 1
- Parking features: Garage Faces Front, Inside Entrance, Attached, Driveway, On Street
- Attached garage spaces: 1
- Has uncovered spaces: Yes
Accessibility
- Accessibility features: None
Features
- Levels: Multi/Split,Two
- Stories: 2
- Patio & porch: Deck, Patio
- Exterior features: Lighting, Sidewalks, Street Lights
- Pool features: None
Lot
- Dimensions: 95.00 x 0.00
Details
- Additional structures: Above Grade, Below Grade
- Parcel number: 100015600028
- Zoning: RES.
- Special conditions: Standard
Construction
Type & style
- Home type: SingleFamily
- Property subtype: Single Family Residence
Materials
- Vinyl Siding
- Foundation: Crawl Space, Slab
- Roof: Pitched,Shingle
Condition
- New construction: No
- Year built: 1970
Utilities & green energy
- Sewer: Public Sewer
- Water: Public
Community & HOA
Community
- Subdivision: Tenby Chase
HOA
- Has HOA: No
Location
- Region: Delran
- Municipality: DELRAN TWP
Financial & listing details
- Price per square foot: $297/sqft
- Tax assessed value: $205,300
- Date on market: 2/20/2025
- Listing agreement: Exclusive Right To Sell
- Listing terms: Cash,Conventional,FHA,VA Loan
- Inclusions: Refrigerator, Range / Oven, Washer / Dryer
- Exclusions: None
- Ownership: Fee Simple
Price history
| Date | Event | Price |
|---|---|---|
| 3/27/2025 | Sold | $435,000+2.4%$297/sqft |
Source:  Bright MLS #NJBL2081154 Report a problem Bright MLS #NJBL2081154 Report a problem | ||
| 3/5/2025 | Pending sale | $425,000$290/sqft |
Source: Bright MLS #NJBL2081154 Report a problem | ||
| 2/27/2025 | Contingent | $425,000$290/sqft |
Source: Bright MLS #NJBL2081154 Report a problem | ||
| 2/20/2025 | Listed for sale | $425,000$290/sqft |
Source: Bright MLS #NJBL2081154 Report a problem | ||
Public tax history
| Year | Property taxes | Tax assessment |
|---|---|---|
| 2025 | -- | $205,300 |
| 2024 | -- | $205,300 |
| 2023 | -- | $205,300 |
| 2022 | -- | $205,300 |
| 2021 | -- | $205,300 |
| 2020 | -- | $205,300 |
| 2019 | -- | $205,300 |
| 2018 | $7,393 +1.6% | $205,300 |
| 2017 | $7,280 +1.8% | $205,300 |
| 2016 | $7,155 +4.6% | $205,300 |
| 2015 | $6,841 +1.3% | $205,300 |
| 2012 | $6,753 +2.7% | $205,300 -12.6% |
| 2011 | $6,577 +4.2% | $235,000 |
| 2010 | $6,309 -0.1% | $235,000 |
| 2009 | $6,314 +1.5% | $235,000 |
| 2008 | $6,220 +10% | $235,000 |
| 2007 | $5,656 +7.3% | $235,000 |
| 2006 | $5,273 +7.2% | $235,000 |
| 2005 | $4,917 +8.5% | $235,000 +70% |
| 2004 | $4,533 | $138,200 |
| 2003 | -- | $138,200 |
| 2002 | -- | $138,200 |
| 2001 | -- | $138,200 |
Find assessor info on the county website
Neighborhood: 08075
Nearby homes
- $559,7003 bd4 ba2.1k sqft186 Sawmill Ct, Delran, NJ 08075Off Market
- $552,900-- bd3 ba2.3k sqft190 Sawmill Ct, Delran, NJ 08075Off Market
- $513,1004 bd1 ba1.9k sqft187 Sawmill Ct, Delran, NJ 08075Off Market
- $460,0004 bd3 ba1.5k sqft178 Forge Rd, Delran, NJ 08075Sold
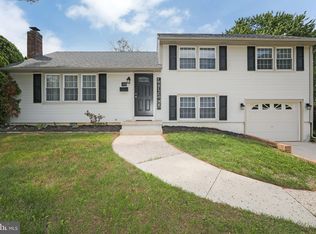
- $557,9005 bd3 ba2.4k sqft189 Sawmill Ct, Delran, NJ 08075Off Market
- $595,300-- bd-- ba1.9k sqft192 Sawmill Ct, Delran, NJ 08075Off Market
- $507,1004 bd1 ba1.8k sqft185 Sawmill Ct, Delran, NJ 08075Off Market
- $503,900-- bd-- ba1.9k sqft184 Sawmill Ct, Delran, NJ 08075Off Market
Nearby schools
GreatSchools rating
- NAMillbridge Elementary SchoolGrades: PK-2Distance: 1.3 mi
- 6/10Delran Middle SchoolGrades: 6-8Distance: 1.8 mi
- 4/10Delran High SchoolGrades: 9-12Distance: 1.5 mi
Schools provided by the listing agent
- Elementary: Millbridge E.s.
- Middle: Delran M.s.
- High: Delran H.s.
- District: Delran Township Public Schools
Source: Bright MLS. This data may not be complete. We recommend contacting the local school district to confirm school assignments for this home.
Get a cash offer in 3 minutes
Find out how much your home could sell for in as little as 3 minutes with a no-obligation cash offer.
Estimated market value
$460,200
Get a cash offer in 3 minutes
Find out how much your home could sell for in as little as 3 minutes with a no-obligation cash offer.
Estimated market value
$460,200
- New Jersey
- Burlington County
- Delran Township
- 08075
- 188 Sawmill Ct
