Skip main navigation
Sold for $510,000
  • $510,000

    188 Scenic Lake Drive #0, Riverhead, NY 11901

    2beds
    1,383sqft
    Condominium, Residential
    Built in 2002
    -- sqft lot
    $550,200 Zestimate®
    $369/sqft
    $4,244 Estimated rent

    Home value

    $550,200

    $523,000 - $578,000

    $4,244/mo

    Zestimate® history
    Loading
    Loading...

    Owner options

    List your home for rent

    $4,244/mo

    Rent Zestimate®

    Find your next renter with Zillow Rental Manager. Plus, with online applications, you can quickly screen prospective tenants – for free.

    Learn more

    $4,244/mo

    Rent Zestimate®

    Refinance and save

    $3,550/mo

    Est. payment

    Refinancing to a lower rate could help reduce your monthly payments and save thousands over the life of the loan.

    See today's rates

    $3,550/mo

    Est. payment

    Explore your selling options

    Work with a Zillow partner agent

    Leverage their expertise and Zillow's premium Showcase listings to get your home seen by more buyers.

    Get started

    List with your own agent

    Get your home in front of millions of buyers by listing it on Zillow.

    Learn how to do it

    Sell it yourself

    Take full control of how buyers see your home on Zillow by listing For Sale by Owner (FSBO).

    List your home

    What's special

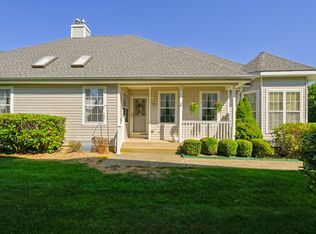
    A Great Opportunity for One Level Living! The Unit is Nestled in a Private Setting in the Gated 55+ Community of Saddle Lakes. All Very Well Maintained. Newly Painted. New Roof in 2021. True Hardwood Floors in Main Living Area and Dining. Vaulted Ceilings in Living and Primary Bedroom. Laundry on Main Level with Access to 1 Car Attached Garage. Full Basement for Additional Storage, Living and Workshop. Natural Gas Fuels the Home. The Community Amenities Include an Incredible Clubhouse with Cardroom, Ballroom, Movie Theatre, Indoor and Outdoor Pools, Hot Tub, Sauna, Salon, Library, Tennis and Bocce! The Community is Located Close to Town and All You May Need and Want to Enjoy on the North Fork!, Additional information: Appearance:Lovely,ExterioFeatures:Tennis,Min Age:55

    Zillow last checked:

    Listing updated:

    Listed by:

    Rene A. Giacobbe 516-551-4987,

    Douglas Elliman Real Estate 631-298-8000

    Bought with:

    Natalie Hough, 10401372926

    Daniel Gale Sothebys Intl Rlty

    Source: OneKey® MLS as distributed by MLS GRID,MLS#: L3572168MLS Logo

    Facts & features

    Interior

    Bedrooms & bathrooms
    • Bedrooms: 2
    • Bathrooms: 2
    • Full bathrooms: 2
    Bedroom 1
    • Description: Bedroom Off Living Room. French Door Entry with Sliding Access to Rear Patio. This Room is Currently Used as a Den
    • Level: First
    Bathroom 1
    • Description: Full Bath with Standing Shower
    • Level: First
    Other
    • Description: Master Bedroom with En Suite Bathroom. Standing Shower and Soaking Tub. 2 Closets. 1 Large with Sliding Closet Doors. 1 Walk-In Closet with Attic Access
    • Level: First
    Other
    • Description: Full and Partially Finished Basement. Great for Additional Living Space or Ample Storage
    • Level: Basement
    Dining room
    • Description: Formal Dining Room Off Living Room and Kitchen
    • Level: First
    Kitchen
    • Description: Large Eat-In Kitchen with Granite Countertops and Breakfast Nook with Great Light
    • Level: First
    Living room
    • Description: Bright Living Room with Vaulted Ceilings with Sky Lights. Gas Fireplace
    • Level: First
    Heating
    • Forced Air
    Cooling
    • Central Air
    Appliances
    • Included: Gas Water Heater, Dishwasher, Dryer, Microwave, Refrigerator, Washer
    Features
    • Ceiling Fan(s), Cathedral Ceiling(s), Eat-in Kitchen, Granite Counters, Master Downstairs, First Floor Bedroom, Primary Bathroom
    • Flooring: Hardwood
    • Windows: Skylight(s), Screens
    • Basement: Full,Partially Finished
    • Attic: Scuttle
    • Number of fireplaces: 1
    Interior area
    • Total structure area: 1,383
    • Total interior livable area: 1,383 sqft

    Property

    Parking
    • Total spaces: 1
    • Parking features: Attached, Covered, Driveway, Garage, Off Street, Private, Storage, Garage Door Opener
    • Garage spaces: 1
    • Has uncovered spaces: Yes
    Features
    • Levels: Two
    • Patio & porch: Patio, Porch
    • Has private pool: Yes
    • Pool features: In Ground
    • Has view: Yes
    • View description: Panoramic, Open
    Lot
    • Size: 0.28 Acres
    • Dimensions: .28
    Details
    • Parcel number: 0600082020100188000

    Construction

    Type & style
    • Home type: Condo
    • Property subtype: Condominium, Residential
    • Attached to another structure: Yes
    Materials
    • Batts Insulation
    Condition
    • Actual
    • Year built: 2002
    Details
    • Builder model: Biscayne

    Utilities & green energy

    • Sewer: Septic Tank
    • Water: Public
    • Utilities for property: Trash Collection Public

    Community & HOA

    Community
    • Features: Tennis Court(s), Clubhouse, Pool
    • Security: Fire Sprinkler System
    • Senior community: Yes
    • Subdivision: Saddle Lakes
    HOA
    • Has HOA: No
    • Amenities included: Gated, Tennis Court(s), Trash
    • Services included: Maintenance Grounds, Trash, Water, Maintenance Structure, Sewer, Snow Removal
    Location
    • Region: Riverhead

    Financial & listing details

    • Price per square foot: $369/sqft
    • Annual tax amount: $5,462
    • Date on market: 8/13/2024
    • Listing agreement: Exclusive Right To Sell
    • Inclusions: , Ceiling Fan, Dishwasher, Dryer, Garage Door Opener, Garage Remote, Light Fixtures, Microwave, Oven/Range, Refrigerator, Screens, Washer

    Price history

    DateEventPrice
    11/5/2024Sold$510,000-1.7%$369/sqft
    Source: OneKey® MLS as distributed by MLS GRID #L3572168 Report a problem
    9/24/2024Pending sale$519,000$375/sqft
    Source: OneKey® MLS as distributed by MLS GRID #3572168 Report a problem
    8/14/2024Listed for sale$519,000$375/sqft
    Source: OneKey® MLS as distributed by MLS GRID #3572168 Report a problem

    Public tax history

    Tax history is unavailable.

    Neighborhood: 11901

    Nearby schools

    GreatSchools rating
    Schools provided by the listing agent
    • Elementary: Pulaski Street Elementary School
    • Middle: Riverhead Middle School
    • High: Riverhead Senior High School

    Source: OneKey® MLS as distributed by MLS GRID. This data may not be complete. We recommend contacting the local school district to confirm school assignments for this home.

    Get a cash offer in 3 minutes
    Find out how much your home could sell for in as little as 3 minutes with a no-obligation cash offer.
    Estimated market value
    $550,200
    Get a cash offer in 3 minutes
    Find out how much your home could sell for in as little as 3 minutes with a no-obligation cash offer.
    Estimated market value
    $550,200