Stunning newer build, on large lot, in established lake community. Property is not located on the water but has water views from the front & back. You do have boat ramp access through the POA. Best of both worlds...no dock maintenance yet easy access to the water. Home features lots of upgrades including beautiful hand scraped hardwood floors. Kitchen features tons of storage & counter space with a HUGE island, eye catching light fixtures and single basin apron sink. Kitchen is open to dining and living. Living has lots of natural light and corner fireplace. Master is spacious with built in bedside lighting and beautiful natural lighting. Bathroom is amazing! Double sinks spread across one long vanity with HUGE walk-in tiled shower and a closet large enough to double as a 4th bedroom. Closet features a built-in make up vanity in the closet SO ALL THE THINGS AREN'T OUT. Genius! There's storage under the stairs in the house as well. Backyard has a brand new 6', board on board with cap, stained privacy fence with wrought iron at the back for the views. Come check this out.
Sold
Price Unknown
188 Seaside Dr, Gun Barrel City, TX 75156
4beds
2,010sqft
Single Family Residence
Built in 2023
0.32 Acres Lot
$366,000 Zestimate®
$--/sqft
$2,372 Estimated rent
Home value
$366,000
$300,000 - $447,000
$2,372/mo
Zestimate® history
Owner options
List your home for rent
$2,372/mo
Rent Zestimate®
Find your next renter with Zillow Rental Manager. Plus, with online applications, you can quickly screen prospective tenants – for free.
$2,372/mo
Rent Zestimate®
Refinance and save
$125/mo
Est. payment
Refinancing to a lower rate could help reduce your monthly payments and save thousands over the life of the loan.
$125/mo
Est. payment
Explore your selling options
Work with a Zillow partner agent
Leverage their expertise and Zillow's premium Showcase listings to get your home seen by more buyers.
Get startedList with your own agent
Get your home in front of millions of buyers by listing it on Zillow.
Learn how to do itSell it yourself
Take full control of how buyers see your home on Zillow by listing For Sale by Owner (FSBO).
List your homeWhat's special
Corner fireplaceLarge lotBeautiful natural lightingHuge islandHuge walk-in tiled showerStorage under the stairsEye catching light fixtures
Zillow last checked:
Listing updated:
Listed by:
Destinee Rudd 0615673 972-849-8642,
City Real Estate 972-878-2222
Bought with:
Lacey Goodson, 0829599
Regal, REALTORS
Source: NTREIS,MLS#: 21171771
Facts & features
Interior
Bedrooms & bathrooms
- Bedrooms: 4
- Bathrooms: 3
- Full bathrooms: 2
- 1/2 bathrooms: 1
Primary bedroom
- Features: En Suite Bathroom, Separate Shower
- Level: First
- Dimensions: 14 x 11
Bedroom
- Level: Second
- Dimensions: 11 x 10
Bedroom
- Level: Second
- Dimensions: 12 x 12
Bedroom
- Level: Second
- Dimensions: 12 x 11
Living room
- Features: Fireplace
- Level: First
- Dimensions: 14 x 12
Heating
- Central, Electric
Cooling
- Central Air, Electric
Appliances
- Included: Dishwasher, Electric Oven, Electric Range
- Laundry: Laundry in Utility Room
Features
- Decorative/Designer Lighting Fixtures, Double Vanity, Kitchen Island, Pantry, Walk-In Closet(s)
- Flooring: Carpet, Tile, Wood
- Has basement: No
- Number of fireplaces: 1
- Fireplace features: Wood Burning
Interior area
- Total interior livable area: 2,010 sqft
Property
Parking
- Total spaces: 2
- Parking features: Covered, Garage Faces Front, Garage, Garage Door Opener
- Attached garage spaces: 2
Features
- Levels: Two
- Stories: 2
- Patio & porch: Covered
- Exterior features: Rain Gutters
- Pool features: None
- Fencing: Privacy,Wood,Wrought Iron
- Has view: Yes
- View description: Water
- Has water view: Yes
Lot
- Size: 0.32 Acres
- Features: Interior Lot, Landscaped, Sprinkler System, Few Trees
Details
- Parcel number: 200046516
- Other equipment: Irrigation Equipment
Construction
Type & style
- Home type: SingleFamily
- Architectural style: Traditional,Detached
- Property subtype: Single Family Residence
Materials
- Board & Batten Siding, Brick
- Foundation: Slab
- Roof: Composition
Condition
- Year built: 2023
Utilities & green energy
- Sewer: Public Sewer
- Water: Public
- Utilities for property: Sewer Available, Water Available
Community & HOA
Community
- Features: Boat Facilities
- Subdivision: Ab 282 W Hockiday Sur, Eastwood Islands, Lt 321
HOA
- Has HOA: Yes
- Services included: Association Management
- HOA fee: $125 annually
- HOA name: Eastwood Island
- HOA phone: 903-887-4308
Location
- Region: Gun Barrel City
Financial & listing details
- Date on market: 2/7/2026
- Cumulative days on market: 85 days
- Listing terms: Cash,Conventional,FHA,VA Loan
- Exclusions: master bedroom curtains and rod
Price history
| Date | Event | Price |
|---|---|---|
| 6/8/2026 | Sold | -- |
Source: NTREIS #21171771 Report a problem | ||
| 5/8/2026 | Pending sale | $374,900$187/sqft |
Source: NTREIS #21171771 Report a problem | ||
| 5/2/2026 | Contingent | $374,900$187/sqft |
Source: NTREIS #21171771 Report a problem | ||
| 4/13/2026 | Price change | $374,900-3.6%$187/sqft |
Source: NTREIS #21171771 Report a problem | ||
| 2/7/2026 | Listed for sale | $389,000$194/sqft |
Source: NTREIS #21171771 Report a problem | ||
Public tax history
Tax history is unavailable.
Neighborhood: 75156
Nearby homes
- $291,900-- bd5 ba1.3k sqft192 Seaside Dr, Mabank, TX 75156Off Market
- $152,700-- bd5 ba864 sqft184 Seaside Dr, Mabank, TX 75156Off Market
- $250,0009,583.2 Square Feet202 Seaside Dr, Mabank, TX 75156Lot/Land
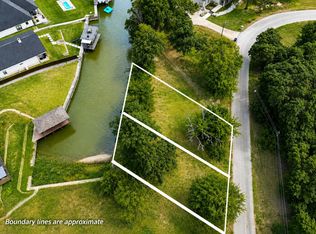
- $15,000-- bd-- ba-- sqftSeaside Dr, Mabank, TX 75156Off Market
- $298,6003 bd2 ba1.4k sqft183 Ocean Dr, Gun Barrel City, TX 75156Off Market
- $--9,147 Square Feet0 Seaside Drive, Gun Barrel City, TX 75156Off Market
- $--3 bd2 ba1.3k sqft189 Ocean Dr, Gun Barrel City, TX 75156Sold
- $676,2003 bd2 ba1.9k sqft185 Seaside Dr, Gun Barrel City, TX 75156Off Market
Nearby schools
GreatSchools rating
- 7/10Lakeview Elementary SchoolGrades: PK-4Distance: 1.7 mi
- 6/10Mabank Junior High SchoolGrades: 7-8Distance: 4.6 mi
- 6/10Mabank High SchoolGrades: 9-12Distance: 4.9 mi
Schools provided by the listing agent
- Elementary: Mabank
- Middle: Mabank
- High: Mabank
- District: Mabank ISD
Source: NTREIS. This data may not be complete. We recommend contacting the local school district to confirm school assignments for this home.
Get a cash offer in 3 minutes
Find out how much your home could sell for in as little as 3 minutes with a no-obligation cash offer.
Estimated market value
$366,000
Get a cash offer in 3 minutes
Find out how much your home could sell for in as little as 3 minutes with a no-obligation cash offer.
Estimated market value
$366,000
- Texas
- Henderson County
- Gun Barrel City
- 75156
- 188 Seaside Dr
Nearby cities
Nearby zip codes
Other Gun Barrel City Topics
