Skip main navigation
Off market
Street View
  • $530,400

    188 Sedgewick Dr, Magnolia, DE 19962

    4beds
    2baths
    3,462sqft
    SingleFamily
    Built in 2006
    0.42 Acres Lot
    $530,400 Zestimate®
    $153/sqft
    $2,553 Estimated rent

    Home value

    $530,400

    $499,000 - $562,000

    $2,553/mo

    Zestimate® history
    Loading
    Loading...

    Owner options

    List your home for rent

    $2,553/mo

    Rent Zestimate®

    Find your next renter with Zillow Rental Manager. Plus, with online applications, you can quickly screen prospective tenants – for free.

    Learn more

    $2,553/mo

    Rent Zestimate®

    Refinance and save

    $3,106/mo

    Est. payment

    Refinancing to a lower rate could help reduce your monthly payments and save thousands over the life of the loan.

    See today's rates

    $3,106/mo

    Est. payment

    Explore your selling options

    Work with a Zillow partner agent

    Leverage their expertise and Zillow's premium Showcase listings to get your home seen by more buyers.

    Get started

    List with your own agent

    Get your home in front of millions of buyers by listing it on Zillow.

    Learn how to do it

    Sell it yourself

    Take full control of how buyers see your home on Zillow by listing For Sale by Owner (FSBO).

    List your home

    What's special

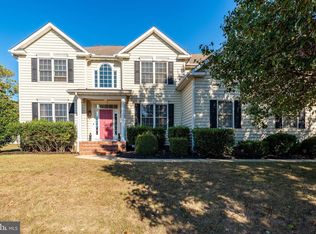
    Oh My GOODNESS! Are you looking for a home with space? Well look no longer because this beauty has the space! The curb appeal is superb with stone towering over the entrance and columns inviting you in. As you enter the presidential 2-story foyer you will get the feel of this home with the hardwood floors and beautiful staircase leading upstairs. To the left is the formal living room and to the right is the dining room, both with a walkout bay window and chair rail. The very sizable office is just off the huge family room that is host to the gas fireplace, is wired for surround sound, and is open to the enormous kitchen. Whether you are the gourmet type or not, you will absolutely love this kitchen. Black granite tops give plenty of works space especially with the oversized island. Forty-two inch wall cabinets with crown moulding encircle the kitchen. There is a black, sleek smooth cooktop, double ovens, fridge, microwave and dishwasher to match, which are included. Some of the upgrades include a "touch-to-turn-on" kitchen faucet, built-in wine rack, glass front cabinets, tile backsplash and recessed lights~~~all of which sets this kitchen apart from others you have seen. On the second floor is a sizeable laundry room with a built-in ironing board, a hall bath with double sinks and four awesome sized bedrooms. Let me tell you about the extraordinary master suite! The coffered ceiling with recessed lights and ceiling fan adds character to this enormous bedroom. There is also a large sitting room and enough walk-in closet for anyone. The beautiful bath features a tiled shower stall, split sinks and a large corner tub where you can relax in a warm bath with candlelight and read your favorite book. The full basement is finished with tile floors and is a great place to watch the upcoming super bowl in one part and place workout equipment in another section, and it's wired for surround sound. There is also a 3-piece bath rough in for future expansion. Outside is a side-load oversized garage, irrigation system, large deck with retractable awning and speakers. This home is 6 minutes from Dover AFB with close access to Rt 1, close to shopping and in the coveted Caesar Rodney School District. I can't think of anything more you would want except to move in and make your new memories in this impressive home. Call today for your personal showing before this one gets away!

    This property is off market, which means it's not currently listed for sale or rent on Zillow. This may be different from what's available on other websites or public sources.

    Facts & features

    Interior

    Bedrooms & bathrooms
    • Bedrooms: 4
    • Bathrooms: 2.5
    Heating
    • Forced air
    Cooling
    • Central
    Features
    • Basement: Unfinished
    Interior area
    • Total interior livable area: 3,462 sqft

    Property

    Parking
    • Parking features: Garage - Attached
    Features
    • Exterior features: Other
    Lot
    • Size: 0.42 Acres
    Details
    • Parcel number: 70009512013100000

    Construction

    Type & style
    • Home type: SingleFamily
    • Architectural style: Colonial
    Condition
    • Year built: 2006

    Community & HOA

    HOA
    • Has HOA: Yes
    • HOA fee: $15 monthly
    Location
    • Region: Magnolia

    Financial & listing details

    • Price per square foot: $153/sqft
    • Tax assessed value: $477,200
    • Annual tax amount: $2,441

    Price history

    DateEventPrice
    3/19/2014Sold$342,000+2750%$99/sqft
    Source: Public Record Report a problem
    1/11/2006Sold$12,000$3/sqft
    Source: Public Record Report a problem

    Public tax history

    YearProperty taxesTax assessment
    2025$2,441 -0.6%$477,200
    2024$2,457 -3.7%$477,200 +492.8%
    2023$2,550 +6.2%$80,500
    2022$2,400 +0.6%$80,500
    2021$2,387 +2.7%$80,500
    2020$2,324 +3.7%$80,500
    2019$2,241 +2.4%$80,500
    2018$2,189 $80,500
    2017$2,189 +7.5%$80,500
    2016$2,035 +17%$80,500
    2015$1,739 -1.2%$80,500
    2014$1,761 $80,500
    2012-- $80,500 +5.5%
    2011-- $76,300
    2010-- $76,300 -7.6%
    2009-- $82,600
    2008-- $82,600
    2007-- $82,600 +13666.7%
    2005-- $600
    2004-- $600
    Find assessor info on the county website

    Neighborhood: 19962

    Nearby schools

    GreatSchools rating
    Get a cash offer in 3 minutes
    Find out how much your home could sell for in as little as 3 minutes with a no-obligation cash offer.
    Estimated market value
    $530,400
    Get a cash offer in 3 minutes
    Find out how much your home could sell for in as little as 3 minutes with a no-obligation cash offer.
    Estimated market value
    $530,400