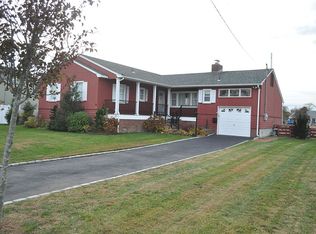
This beautifully renovated property offers a rare opportunity to enjoy modern coastal living just two minutes by boat from the Great South Bay. Located in the heart of Sequams Colony, one of West Islip’s most desirable waterfront neighborhoods, this home is part of a warm, welcoming community known for its family-friendly events and strong neighborhood association. Step inside to discover 4 spacious bedrooms, 3 with walk-in closets, and 3.5 luxurious bathrooms, all fully renovated with high-end finishes. The primary suite is a true retreat, featuring a spa-like marble ensuite and an oversized walk-in closet. The open-concept layout is ideal for both entertaining and everyday living, with rich hardwood floors and a show-stopping chef’s kitchen. Sleek quartz countertops, custom cabinetry, stainless steel appliances, and a large center island anchor this light-filled space. Outside, enjoy a private backyard oasis with an in-ground pool, two expansive decks (including one off the second floor with elevated canal views), and 90 feet of bulkhead on a wide, deep canal, perfect for boating enthusiasts. Additional highlights include central air, one and half-car garage, and stunning water views from multiple rooms. This home blends comfort, style, and functionality, ideal for those seeking luxury living on Long Island’s South Shore.
Sold for $1,200,000
Street View
$1,200,000
188 Sequams Lane Cen, West Islip, NY 11795
4beds
2,100sqft
Single Family Residence, Residential
Built in 1958
0.25 Acres Lot
$1,214,200 Zestimate®
$571/sqft
$4,408 Estimated rent
Home value
$1,214,200
$1.09M - $1.35M
$4,408/mo
Zestimate® history
Owner options
List your home for rent
$4,408/mo
Rent Zestimate®
Find your next renter with Zillow Rental Manager. Plus, with online applications, you can quickly screen prospective tenants – for free.
$4,408/mo
Rent Zestimate®
Refinance and save
$8,282/mo
Est. payment
Refinancing to a lower rate could help reduce your monthly payments and save thousands over the life of the loan.
$8,282/mo
Est. payment
Explore your selling options
Work with a Zillow partner agent
Leverage their expertise and Zillow's premium Showcase listings to get your home seen by more buyers.
Get startedList with your own agent
Get your home in front of millions of buyers by listing it on Zillow.
Learn how to do itSell it yourself
Take full control of how buyers see your home on Zillow by listing For Sale by Owner (FSBO).
List your homeWhat's special
In-ground poolPrivate backyard oasisHigh-end finishesSpacious bedroomsOpen-concept layoutExpansive decksOversized walk-in closet
Zillow last checked:
Listing updated:
Listed by:
Melissa Leace 631-334-9280,
Ryan Hallock 631-482-8888
Bought with:
Haleh Field, 10401305205
Aliano Real Estate
Source: OneKey® MLS as distributed by MLS GRID,MLS#: 898097
Facts & features
Interior
Bedrooms & bathrooms
- Bedrooms: 4
- Bathrooms: 4
- Full bathrooms: 3
- 1/2 bathrooms: 1
Primary bedroom
- Description: Gorgeous Ensuite Primary Bedroom, with Elegant and spacious Marble Bathroom. Amazing Views and spacious walk-in Closet.
- Level: First
Bedroom 1
- Description: Large Guest Bedroom
- Level: First
Bedroom 2
- Description: Large Bedroom with Walk-in Closet, Beautiful Canal Views.
- Level: Second
Bedroom 3
- Description: Large Bedroom with Walk-in Closet, Beautiful Canal Views.
- Level: Second
Bathroom 1
- Description: Luxuriously Renovated Full Bathroom
- Level: First
Bathroom 2
- Description: Powder Room
- Level: First
Bathroom 3
- Description: Beautifully Renovated Bathroom with Tub
- Level: Second
Family room
- Description: Bright and Cozy Living area
- Level: First
Kitchen
- Description: Completely renovated kitchen with Quartz Counters and Large Island
- Level: First
Laundry
- Description: Laundry Room With New Washer and Dryer
- Level: First
Living room
- Description: Large open space with Wood Burning Fireplace
- Level: First
Heating
- ENERGY STAR Qualified Equipment, Oil, Forced Air
Cooling
- Central Air
Appliances
- Included: Oil Water Heater, ENERGY STAR Qualified Appliances, Cooktop, Dishwasher, Dryer, Freezer, Microwave, Refrigerator, Washer
Features
- Built-in Features, Chandelier, Entertainment Cabinets, Low Flow Plumbing Fixtures, Smart Thermostat, Eat-in Kitchen, Master Downstairs, First Floor Bedroom, Primary Bathroom
- Flooring: Hardwood
- Doors: ENERGY STAR Qualified Doors
- Windows: New Windows, Double Pane Windows, ENERGY STAR Qualified Windows, Skylight(s)
- Basement: Crawl Space
- Attic: Partial
- Number of fireplaces: 1
Interior area
- Total structure area: 2,100
- Total interior livable area: 2,100 sqft
Property
Parking
- Total spaces: 6
- Parking features: Garage Door Opener, Attached, Driveway, Garage, Off Street, Private
- Garage spaces: 1.5
- Has uncovered spaces: Yes
Features
- Levels: Two
- Patio & porch: Deck, Porch
- Exterior features: Mailbox
- Pool features: In Ground
- Fencing: Back Yard,Fenced
- On waterfront: Yes
- Waterfront features: Canal Access, Waterfront, Water Access
Lot
- Size: 0.25 Acres
- Dimensions: 90 x 125
- Features: Sprinklers In Front, Sprinklers In Rear, Cul-De-Sac, Near School, Near Shops, Level
Details
- Parcel number: 0500476000200046000
- Special conditions: None
Construction
Type & style
- Home type: SingleFamily
- Property subtype: Single Family Residence, Residential
Materials
- Energy Star, Batts Insulation, Shingle Siding, Vinyl Siding
Condition
- Updated/Remodeled
- Year built: 1958
- Major remodel year: 2024
Utilities & green energy
- Sewer: Public Sewer
- Water: Public
- Utilities for property: Trash Collection Public
Community & HOA
Community
- Features: Clubhouse, Other
HOA
- Has HOA: No
- Amenities included: Powered Boats Allowed
- Services included: Common Area Maintenance, Other
Location
- Region: West Islip
Financial & listing details
- Price per square foot: $571/sqft
- Tax assessed value: $67,700
- Annual tax amount: $20,152
- Date on market: 8/6/2025
- Cumulative days on market: 283 days
- Listing agreement: Exclusive Right To Sell
Price history
| Date | Event | Price |
|---|---|---|
| 4/23/2026 | Sold | $1,200,000-4%$571/sqft |
Source:  OneKey® MLS as distributed by MLS GRID #898097 Report a problem OneKey® MLS as distributed by MLS GRID #898097 Report a problem | ||
| 3/6/2026 | Pending sale | $1,250,000$595/sqft |
Source: OneKey® MLS as distributed by MLS GRID #898097 Report a problem | ||
| 9/24/2025 | Price change | $1,250,000-7.4%$595/sqft |
Source: OneKey® MLS as distributed by MLS GRID #898097 Report a problem | ||
| 8/6/2025 | Listed for sale | $1,350,000+3.8%$643/sqft |
Source: OneKey® MLS as distributed by MLS GRID #898097 Report a problem | ||
| 7/30/2025 | Listing removed | $1,299,999$619/sqft |
Source: OneKey® MLS as distributed by MLS GRID #L3591938 Report a problem | ||
| 7/28/2025 | Listed for sale | $1,299,999$619/sqft |
Source: OneKey® MLS as distributed by MLS GRID #L3591938 Report a problem | ||
| 1/30/2025 | Pending sale | $1,299,999$619/sqft |
Source: OneKey® MLS as distributed by MLS GRID #L3591938 Report a problem | ||
| 1/7/2025 | Listed for sale | $1,299,999$619/sqft |
Source: OneKey® MLS as distributed by MLS GRID #L3591938 Report a problem | ||
| 12/19/2024 | Listing removed | $1,299,999$619/sqft |
Source: OneKey® MLS as distributed by MLS GRID #L3591938 Report a problem | ||
| 11/25/2024 | Listed for sale | $1,299,999+126.1%$619/sqft |
Source: OneKey® MLS as distributed by MLS GRID #L3591938 Report a problem | ||
| 9/25/2023 | Sold | $575,000$274/sqft |
Source: Public Record Report a problem | ||
| 7/12/2023 | Sold | $575,000-30.9%$274/sqft |
Source: OneKey® MLS as distributed by MLS GRID #L3467425 Report a problem | ||
| 1/30/2023 | Sold | $832,286+19.1%$396/sqft |
Source: Public Record Report a problem | ||
| 2/7/2022 | Listing removed | -- |
Source: OneKey® MLS as distributed by MLS GRID #3372481 Report a problem | ||
| 1/27/2022 | Listed for sale | $699,000$333/sqft |
Source: OneKey® MLS as distributed by MLS GRID #3372481 Report a problem | ||
Public tax history
| Year | Property taxes | Tax assessment |
|---|---|---|
| 2025 | -- | $67,700 |
| 2024 | -- | $67,700 |
| 2023 | -- | $67,700 |
| 2022 | -- | $67,700 |
| 2021 | -- | $67,700 |
| 2020 | -- | $67,700 |
| 2019 | -- | $67,700 |
| 2018 | -- | $67,700 |
| 2017 | $17,216 | $67,700 |
| 2016 | -- | $67,700 |
| 2015 | -- | $67,700 |
| 2014 | -- | $67,700 |
| 2013 | -- | $67,700 |
| 2012 | -- | $67,700 |
| 2011 | -- | $67,700 |
| 2010 | -- | $67,700 |
| 2009 | -- | $67,700 |
| 2008 | -- | $67,700 |
| 2007 | $13,373 +17.6% | $67,700 |
| 2005 | $11,369 +7.3% | $67,700 |
| 2004 | $10,593 +9.5% | $67,700 |
| 2003 | $9,676 +5.8% | $67,700 |
| 2002 | $9,147 | $67,700 |
| 2001 | -- | $67,700 |
| 2000 | $7,476 | $67,700 |
Find assessor info on the county website
Neighborhood: 11795
Nearby homes
- $1,288,800-- bd-- ba-- sqft184 Sequams Lane Ctr, West Islip, NY 11795Off Market
- $1,030,4004 bd2 ba1.4k sqft192 Sequams Lane Ctr, West Islip, NY 11795Off Market
- $1,075,600-- bd-- ba-- sqft196 Sequams Lane Ctr, West Islip, NY 11795Off Market
- $1,398,400-- bd-- ba-- sqft195 Sequams Lane Ctr, West Islip, NY 11795Off Market
- $1,181,200-- bd-- ba-- sqft180 Sequams Lane Ctr, West Islip, NY 11795Off Market
- $1,042,3004 bd2 ba-- sqft187 Sequams Lane Ctr, West Islip, NY 11795Off Market
- $978,1004 bd2 ba-- sqft107 Sequams Ln W, West Islip, NY 11795Off Market
- $1,693,8004 bd3 ba-- sqft101 Sequams Ln W, West Islip, NY 11795Off Market
Nearby schools
GreatSchools rating
- 6/10Paul J Bellew Elementary SchoolGrades: PK-5Distance: 0.8 mi
- 5/10Beach Street Middle SchoolGrades: 6-8Distance: 1.2 mi
- 8/10West Islip Senior High SchoolGrades: 9-12Distance: 0.9 mi
Schools provided by the listing agent
- Elementary: Paul J Bellew Elementary School
- Middle: Beach Street Middle School
- High: West Islip Senior High School
Source: OneKey® MLS as distributed by MLS GRID. This data may not be complete. We recommend contacting the local school district to confirm school assignments for this home.
Get a cash offer in 3 minutes
Find out how much your home could sell for in as little as 3 minutes with a no-obligation cash offer.
Estimated market value
$1,214,200
Get a cash offer in 3 minutes
Find out how much your home could sell for in as little as 3 minutes with a no-obligation cash offer.
Estimated market value
$1,214,200
- New York
- Suffolk County
- West Islip
- 11795
- 188 Sequams Lane Cen
Nearby cities
Nearby zip codes
Other West Islip Topics
