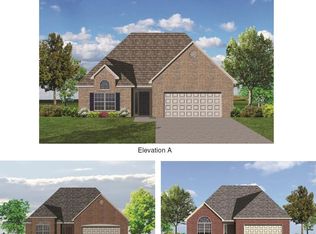
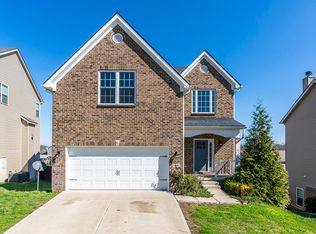
Ready for occupancy!! The Arlington II Expanded offers a traditional layout with upstairs master suite and a large loft with 9' ceilings. 9' ceilings are also included on the first floor. Plan details include a 2-story foyer, a trey ceiling in the dining room, a double trey ceiling in the master bedroom, and a vaulted ceiling in bedroom #2. The kitchen, breakfast area, and large family room share an open layout that is great for entertaining. All bedrooms are good-sized, and have very spacious closets. The Master Suite includes a large Garden Tub, 6' double bowl vanity and 4'X3'8 fully tiled shower. The utility room is located upstairs for convenience. Other features include granite countertops in kitchen, quartz countertops in baths, and a 14X12 deck. #66CL Photos taken 2/19/19
This property is not currently displayed as for sale or rent on Zillow. This may be different from what's on other websites or public sources.