Escape to the quiet of the mountains at this cozy Bear Rocks retreat! Tucked away on a peaceful double lot, this one-level cabin offers a relaxing setting surrounded by the beauty of the Laurel Highlands. Enjoy mornings on the covered front porch, accessible from the primary bedroom or unwind on the spacious 23x11 back deck overlooking the yard and open fields beyond. Inside, vaulted ceilings add character to the living room, where the fireplace creates the perfect centerpiece for snowy evenings. Keep the cozy cottage feel and freshen things up or bring your ideas and recreate the interior into something special. The home features a primary bedroom, guest bedroom, full bath, plus a half bath with convenient laundry area. An oversized detached 2+ car garage offers plenty of space for vehicles, outdoor gear and storage. Bear Rocks Community offers an outdoor pool, recreation and gathering areas, banquet hall and pavilion overlooking the pool. With local parks, hiking trails and Seven Springs & Hidden Valley ski resorts nearby, this could be the perfect full-time home, weekend cabin or peaceful mountain escape.
Contingent
$160,000
188 Sky Top Rd, Acme, PA 15610
2beds
--sqft
Single Family Residence
Built in ----
0.68 Acres Lot
$159,100 Zestimate®
$--/sqft
$-- HOA
What's special
Primary bedroomCovered front porchGuest bedroomPeaceful double lotVaulted ceilings
- 16 days
- 1,290
- 83
Likely to sell faster than
Zillow last checked:
Listing updated:
Listed by:
Donna Tidwell 724-238-7600,
BERKSHIRE HATHAWAY THE PREFERRED REALTY 724-238-7600
Source: WPMLS,MLS#: 1772342 Originating MLS: West Penn Multi-List
Originating MLS: West Penn Multi-ListFacts & features
Interior
Bedrooms & bathrooms
- Bedrooms: 2
- Bathrooms: 2
- Full bathrooms: 1
- 1/2 bathrooms: 1
Primary bedroom
- Level: Main
- Dimensions: 11x11
Bedroom 2
- Level: Main
- Dimensions: 11x10
Dining room
- Level: Main
- Dimensions: 12x9
Kitchen
- Level: Main
- Dimensions: 8x5
Laundry
- Level: Main
- Dimensions: 8x6
Living room
- Level: Main
- Dimensions: 14x14
Heating
- Baseboard, Electric
Appliances
- Included: Some Electric Appliances, Refrigerator, Stove
Features
- Flooring: Carpet
- Has basement: No
- Number of fireplaces: 1
- Fireplace features: Wood Burning
Video & virtual tour
Property
Parking
- Total spaces: 2
- Parking features: Detached, Garage
- Has garage: Yes
Features
- Levels: One
- Stories: 1
Lot
- Size: 0.68 Acres
Details
- Parcel number: 04210052
Construction
Type & style
- Home type: SingleFamily
- Architectural style: Cottage,Ranch
- Property subtype: Single Family Residence
Materials
- Frame
Condition
- Resale
Details
- Warranty included: Yes
Utilities & green energy
- Sewer: Septic Tank
- Water: Well
Community & HOA
Community
- Subdivision: Bear Rocks
Location
- Region: Acme
Financial & listing details
- Tax assessed value: $71,550
- Annual tax amount: $1,800
- Date on market: 9/1/2026
Estimated market value
$159,100
$151,000 - $167,000
$1,186/mo
Price history
| Date | Event | Price |
|---|---|---|
| 9/5/2026 | Contingent | $160,000 |
Source:  WPMLS #1772342 Report a problem WPMLS #1772342 Report a problem | ||
| 9/1/2026 | Listed for sale | $160,000+28% |
Source: WPMLS #1772342 Report a problem | ||
| 5/22/1995 | Sold | $125,000 |
Source: WPMLS #72495 Report a problem | ||
Public tax history
| Year | Property taxes | Tax assessment |
|---|---|---|
| 2025 | $1,678 | $71,550 |
| 2024 | $1,678 +9.3% | $71,550 |
| 2023 | $1,536 | $71,550 |
| 2022 | $1,536 | $71,550 |
| 2021 | $1,536 | $71,550 |
| 2020 | $1,536 +6.2% | $71,550 +100% |
| 2018 | $1,447 | $35,775 |
| 2017 | -- | $35,775 |
| 2016 | -- | $35,775 |
| 2015 | -- | $35,775 -50% |
| 2014 | -- | $71,550 |
| 2013 | -- | -- |
| 2012 | -- | -- |
| 2011 | -- | -- |
| 2010 | -- | -- |
| 2009 | -- | -- |
| 2007 | -- | -- |
| 2006 | -- | -- |
| 2005 | -- | -- |
| 2004 | -- | -- |
| 2003 | -- | -- |
| 2002 | -- | -- |
| 2000 | -- | -- |
Find assessor info on the county website
Monthly payment
Est. payment
Payment breakdown
Explore the cost of this home by adjusting the details. Changes won't be saved.Climate risks
Neighborhood: 15610
Nearby schools
Schools provided by the listing agent
- District: Connellsville Area
Source: WPMLS. This data may not be complete. We recommend contacting the local school district to confirm school assignments for this home.
Similar homes
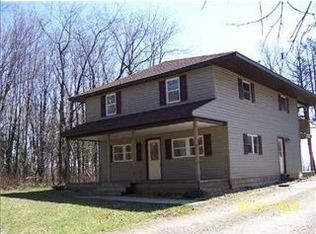
- $159,9002 bd2 ba1k sqft424 Scottdale Ave, Scottdale, PA 15683For Sale
 MLS ID #1774207, Wendy Johnston. WPMLS
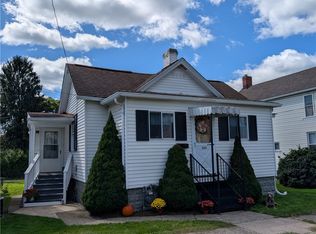
 - $165,0002 bd1 ba-- sqft520 Garfield Ave, Scottdale, PA 15683For Sale
 MLS ID #1767642, Camille Miele. WPMLS
 - $149,9003 bd2 ba-- sqft101 Beacon Light Rd, West Newton, PA 15089For Sale
 MLS ID #1771185, Diane DiGregory. WPMLS
 - $149,9003 bd1 ba-- sqft114 Stewarton Rd, Mill Run, PA 15464For Sale
 MLS ID #1762099, Kelly Reynolds. WPMLS
