Skip main navigation
For sale
  • $329,040

    188 Sterling Springs Ln, Altamonte Springs, FL 32714

    3beds
    1,914sqft
    : 
    Loading
    Get pre-qualified
    Townhouse
    Built in 2005
    2,125 Square Feet Lot
    $323,700 Zestimate®
    $172/sqft
    $315/mo HOA

    What's special

    Versatile upstairs loftSpacious modern townhome livingSpacious primary suiteFantastic ventilation throughoutCoveted corner lotOpen first-floor designPrivate back patio
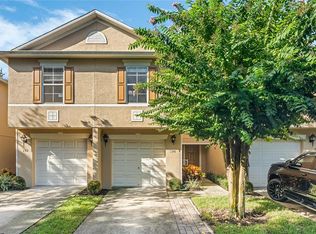
    Spacious, modern townhome living at its finest! Tucked away on a coveted corner lot within a beautifully maintained, secure gated community, this spectacular 3-bedroom, 2.5-bathroom end unit feels like a true single-family home. The townhouse has plent of natural light, while the extra windows of a corner placement ensure fantastic ventilation throughout. You’ll love the layout, offering an open-concept kitchen with premium counters that flows seamlessly into the main living areas. Every room in this home boasts excellent, functional dimensions, leaving plenty of space for the family to spread out. When it comes to location, you are truly close to everything—moments from Seminole State College, major employers, local parks, and a vibrant strip of retail and restaurants. 1-car garage has a 240V EV charging outlet, this move-in-ready gem has it all! The interior showcases an open first-floor design and impressively large rooms, including a spacious primary suite and a versatile upstairs loft. Enjoy effortless maintenance with a private back patio steps from the neighborhood playground and community pool. Best of all, you are close to everything— to major shopping, dining, and minutes from top employers and top-tier schools. Schedule your tour today!
    21 days
    |
    611
    |
    34
    |

    Zillow last checked:

    Listing updated:

    Listed by:

    Madhvi Kotturu 407-701-8996,

    WINDERMERE HOMES LLC 407-758-8536

    Source: Stellar MLS,MLS#: S5152160MLS LogoOriginating MLS: Osceola

    Loading...

      Facts & features

      Interior

      Bedrooms & bathrooms
      • Bedrooms: 3
      • Bathrooms: 3
      • Full bathrooms: 2
      • 1/2 bathrooms: 1
      Primary bedroom
      • Features: Walk-In Closet(s)
      • Level: Second
      • Area: 336 Square Feet
      • Dimensions: 21x16
      Bedroom 2
      • Features: Built-in Closet
      • Level: Second
      • Area: 140 Square Feet
      • Dimensions: 14x10
      Bedroom 3
      • Features: Built-in Closet
      • Level: Second
      • Area: 120 Square Feet
      • Dimensions: 12x10
      Dining room
      • Level: First
      • Area: 100 Square Feet
      • Dimensions: 10x10
      Family room
      • Level: First
      • Area: 255 Square Feet
      • Dimensions: 15x17
      Kitchen
      • Level: First
      • Area: 153 Square Feet
      • Dimensions: 17x9
      Living room
      • Level: First
      • Area: 121 Square Feet
      • Dimensions: 11x11
      Heating
      • Central, Electric
      Cooling
      • Central Air
      Appliances
      • Included: Microwave, Range, Refrigerator
      • Laundry: Inside
      Features
      • Other
      • Flooring: Carpet, Tile
      • Doors: Sliding Doors
      • Has fireplace: No
      • Common walls with other units/homes: Corner Unit
      Interior area
      • Total structure area: 2,192
      • Total interior livable area: 1,914 sqft
      Video & virtual tour

      Property

      Parking
      • Total spaces: 1
      • Parking features: Garage - Attached
      • Attached garage spaces: 1
      Features
      • Levels: Two
      • Stories: 2
      • Has view: Yes
      • View description: Park/Greenbelt
      Lot
      • Size: 2,125 Square Feet
      Details
      • Parcel number: 16212952300000670
      • Zoning: MOR-2
      • Special conditions: None

      Construction

      Type & style
      • Home type: Townhouse
      • Property subtype: Townhouse
      Materials
      • Block, Stucco, Wood Frame
      • Foundation: Slab
      • Roof: Shingle
      Condition
      • New construction: No
      • Year built: 2005

      Utilities & green energy

      • Sewer: Public Sewer
      • Water: Public
      • Utilities for property: Public

      Community & HOA

      Community
      • Features: Clubhouse, Gated Community - No Guard, Playground, Pool, Sidewalks
      • Pet fee: $0 monthly
      • Subdivision: CORNICHE TWNHMS A REP
      HOA
      • Has HOA: Yes
      • Amenities included: Clubhouse, Gated, Playground, Pool
      • Services included: Community Pool, Maintenance Structure, Pool Maintenance
      • HOA fee: $315 monthly
      • HOA name: Louis Kauffmann
      Location
      • Region: Altamonte Springs

      Financial & listing details

      • Price per square foot: $172/sqft
      • Tax assessed value: $303,808
      • Annual tax amount: $5,286
      • Date on market: 6/22/2026
      • Cumulative days on market: 21 days
      • Ownership: Fee Simple
      • Total actual rent: 0
      • Road surface type: Paved

        Estimated market value

        $323,700

        $308,000 - $340,000

        $2,533/mo

        Price history

        DateEventPrice
        6/22/2026Listed for sale$329,040-6%$172/sqft
        Source: Stellar MLS #S5152160 Report a problem
        10/1/2024Listing removed$2,100$1/sqft
        Source: Stellar MLS #S5098831 Report a problem
        9/2/2024Listed for rent$2,100$1/sqft
        Source: Stellar MLS #S5098831 Report a problem
        8/22/2024Listing removed$2,100$1/sqft
        Source: Stellar MLS #S5098831 Report a problem
        7/28/2024Listing removed--
        Source: Stellar MLS #S5104971 Report a problem
        7/28/2024Price change$2,100-4.5%$1/sqft
        Source: Stellar MLS #S5098831 Report a problem
        7/7/2024Listed for sale$349,900$183/sqft
        Source: Stellar MLS #S5104971 Report a problem
        6/24/2024Listing removed--
        Source: Stellar MLS #S5104971 Report a problem
        6/19/2024Price change$2,200-4.3%$1/sqft
        Source: Stellar MLS #S5098831 Report a problem
        6/11/2024Price change$349,900-5.4%$183/sqft
        Source: Stellar MLS #S5104971 Report a problem
        6/1/2024Price change$2,300-6.1%$1/sqft
        Source: Stellar MLS #S5098831 Report a problem
        5/23/2024Price change$370,000-6.3%$193/sqft
        Source: Stellar MLS #S5104971 Report a problem
        5/15/2024Listed for sale$395,000+1.3%$206/sqft
        Source: Stellar MLS #S5104971 Report a problem
        5/15/2024Price change$2,450+16.7%$1/sqft
        Source: Stellar MLS #S5098831 Report a problem
        4/18/2024Price change$2,100-8.7%$1/sqft
        Source: Stellar MLS #S5098831 Report a problem
        4/2/2024Price change$2,300-4.2%$1/sqft
        Source: Stellar MLS #S5098831 Report a problem
        3/4/2024Price change$2,400-4%$1/sqft
        Source: Stellar MLS #S5098831 Report a problem
        2/17/2024Listed for rent$2,500+61.3%$1/sqft
        Source: Stellar MLS #S5098831 Report a problem
        1/29/2024Listing removed--
        Source: Stellar MLS #S5097667 Report a problem
        1/23/2024Price change$390,000+11.4%$204/sqft
        Source: Stellar MLS #S5097667 Report a problem
        1/20/2024Listed for sale$349,950+191.6%$183/sqft
        Source: Stellar MLS #S5097667 Report a problem
        1/12/2021Listing removed--
        Source: Stellar MLS Report a problem
        12/24/2020Listed for rent$1,550+4.7%$1/sqft
        Source: PLATINUM REALTY INTERNATIONAL #S5044273 Report a problem
        3/16/2016Listing removed$1,480$1/sqft
        Source: PLATINUM REALTY INTERNATIONAL #S4723407 Report a problem
        3/4/2016Listed for rent$1,480$1/sqft
        Source: PLATINUM REALTY INTERNATIONAL #S4723407 Report a problem
        3/6/2014Sold$120,000-49.3%$63/sqft
        Source: Public Record Report a problem
        12/27/2007Sold$236,900$124/sqft
        Source: Public Record Report a problem

        Public tax history

        YearProperty taxesTax assessment
        2025$5,286 +10%$299,647 +10%
        2024$4,805 +14.9%$272,406 +10%
        2023$4,183 +11.5%$247,642 +10%
        2022$3,753 +8.9%$225,129 +10%
        2021$3,445 +9.5%$204,663 +10%
        2020$3,145 +2.2%$186,057 +3.5%
        2019$3,077 $179,812 +7.3%
        2018$3,077 +7.2%$167,579 +11.9%
        2017$2,870 +9%$149,818 +5%
        2016$2,634 +5.2%$142,724 +6.2%
        2015$2,503 $134,388 +12%
        2014$2,503 +105.7%$119,957 +15.7%
        2013$1,217 +7.6%$103,665 +1.7%
        2012$1,131 -18.4%$101,932 -11.5%
        2011$1,387 -21%$115,163 -14.3%
        2010$1,754 -23.7%$134,377 -19%
        2009$2,298 -18%$165,996 -16.4%
        2008$2,802 -29.4%$198,650 -14.4%
        2007$3,967 +12.5%$232,032 +22.6%
        2006$3,527 +581.7%$189,192 +600.7%
        2005$517 +128.6%$27,000 +134.8%
        2004$226 0%$11,500
        2003$226 $11,500
        Find assessor info on the county website

        Monthly payment

        Est. payment

        Payment breakdown

        Explore the cost of this home by adjusting the details. Changes won't be saved.
        All calculations are estimates and provided by Zillow, Inc. for informational purposes only. Actual amounts may vary.
        HOA fees may include property taxes on listings classified as Co-Ops. Contact the listing agent and/or owner for fee details.
        Mortgage interest rates are dependent on a number of factors, including credit score, down payment, and repayment length. Interest rate data provided by Zillow Group Marketplace, Inc. as of 1/1/1970 from various mortgage lenders with which we have lead or other similar arrangements; the Estimated Payment is an average of those rates.
        See how much you could borrow to make a competitive offer.

        Climate risks

        Neighborhood: 32714

        Getting around

        58 / 100
        Somewhat Walkable
        32 / 100
        Some Transit
        58 / 100
        Bikeable

        Nearby schools

        GreatSchools rating
        Schools provided by the listing agent
        • Elementary: Bear Lake Elementary
        • Middle: Teague Middle
        • High: Lake Brantley High

        Source: Stellar MLS. This data may not be complete. We recommend contacting the local school district to confirm school assignments for this home.

        A local agent can set up tours, give advice and negotiate with sellers.

        Browse local experts

        Similar homes