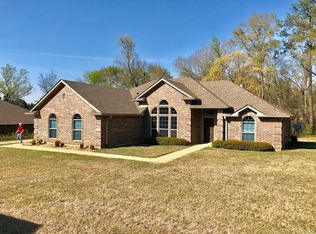
Welcome to this beautifully maintained 4-bedroom, 2-bathroom, 1-owner home located in the highly sought-after Honeysuckle Gardens subdivision, within the award-winning Hallsville ISD. With 1,923 square feet of living space, this home offers the perfect blend of comfort, style, and privacy. Sitting on just under 1 acre, the property boasts lush, green lawn space in front and a wooded area at the back—ideal for privacy, nature views, or future outdoor projects. The spacious living room features a cozy fireplace and soaring cathedral ceilings, creating an open and inviting atmosphere for family and guests. The kitchen has been thoughtfully updated with sleek quartz countertops and a brand-new dishwasher, making it both functional and modern. The remodeled master bathroom showcases elegant new floor tile and a stunning walk-in shower, providing a spa-like retreat right at home. Enjoy outdoor living year-round on the covered back porch, perfect for relaxing or entertaining. This property is a rare find with its blend of updated interiors, generous lot size, and desirable location. Don't miss your chance to make this home yours—schedule your private tour today!
Sold
Price Unknown
188 Sweetheart Ln, Longview, TX 75605
4beds
1,923sqft
Single Family Residence
Built in 2012
0.93 Acres Lot
$353,900 Zestimate®
$--/sqft
$2,254 Estimated rent
Home value
$353,900
Estimated sales range
Not available
$2,254/mo
Zestimate® history
Owner options
List your home for rent
$2,254/mo
Rent Zestimate®
Find your next renter with Zillow Rental Manager. Plus, with online applications, you can quickly screen prospective tenants – for free.
$2,254/mo
Rent Zestimate®
Refinance and save
Refinancing to a lower rate could help reduce your monthly payments and save thousands over the life of the loan.
Explore your selling options
Work with a Zillow partner agent
Leverage their expertise and Zillow's premium Showcase listings to get your home seen by more buyers.
Get startedList with your own agent
Get your home in front of millions of buyers by listing it on Zillow.
Learn how to do itSell it yourself
Take full control of how buyers see your home on Zillow by listing For Sale by Owner (FSBO).
List your homeWhat's special
Cozy fireplaceBrand-new dishwasherLush green lawn spaceRemodeled master bathroomSleek quartz countertopsSoaring cathedral ceilingsCovered back porch
Zillow last checked:
Listing updated:
Listed by:
Diane Shelton 903-931-1601,
BOLD Real Estate Group,
Brent Shelton,
BOLD Real Estate Group
Bought with:
Ryan P Ferkel
Julie Woods & Associate RE Firm
Source: LGVBOARD,MLS#: 20255243
Facts & features
Interior
Bedrooms & bathrooms
- Bedrooms: 4
- Bathrooms: 2
- Full bathrooms: 2
Rooms
- Room types: Family Room, Utility Room
Bedroom
- Features: Master Bedroom Split, Separate walk-In Closets
Bathroom
- Features: Shower and Tub, Shower/Tub, Double Vanity, Walk-In Closet(s), Ceramic Tile
Heating
- Central Electric
Cooling
- Central Electric
Appliances
- Included: Gas Range/Oven, Microwave, Dishwasher, Disposal, Vented Exhaust Fan, Refrigerator, Electric Water Heater
- Laundry: Laundry Room, Electric Dryer Hookup, Washer Hookup
Features
- High Ceilings, Ceiling Fan(s), Ceiling Fans, High Speed Internet, Breakfast Bar, Eat-in Kitchen
- Windows: Partial Curtains
- Has fireplace: Yes
- Fireplace features: Wood Burning, Gas Starter
Interior area
- Total structure area: 1,923
- Total interior livable area: 1,923 sqft
Property
Parking
- Total spaces: 2
- Parking features: Garage, Garage Faces Side, Attached, Rear/Side Entry, Concrete
- Attached garage spaces: 2
- Has uncovered spaces: Yes
Features
- Levels: One
- Stories: 1
- Patio & porch: Covered
- Exterior features: Sprinkler System, Rain Gutters
- Pool features: None
- Fencing: None
Lot
- Size: 0.93 Acres
- Dimensions: 100 x 380
- Features: Landscaped
- Residential vegetation: Partially Wooded
Details
- Additional structures: Storage, Storage Buildings
- Parcel number: R010086362
Construction
Type & style
- Home type: SingleFamily
- Architectural style: Traditional
- Property subtype: Single Family Residence
Materials
- Brick and Wood
- Foundation: Slab
- Roof: Composition
Condition
- Year built: 2012
Utilities & green energy
- Electric: Rural Electric
- Gas: Natural Gas
- Sewer: Aerobic Septic, Cooperative
- Water: Cooperative, Coop
- Utilities for property: Cable Available, Natural Gas Available
Community & HOA
Community
- Security: Smoke Detector(s), Carbon Monoxide Detector(s)
- Senior community: Yes
- Subdivision: Honeysuckle Gardens
Location
- Region: Longview
Financial & listing details
- Tax assessed value: $325,340
- Annual tax amount: $1,814
- Date on market: 9/19/2025
- Listing terms: Cash,FHA,Conventional,VA Loan,Must Qualify
- Exclusions: personal items
- Road surface type: Asphalt
Price history
| Date | Event | Price |
|---|---|---|
| 9/5/2025 | Sold | -- |
Source:  LGVBOARD #20255243 Report a problem LGVBOARD #20255243 Report a problem | ||
| 7/30/2025 | Listed for sale | $369,900$192/sqft |
Source: LGVBOARD #20255243 Report a problem | ||
Public tax history
| Year | Property taxes | Tax assessment |
|---|---|---|
| 2025 | $1,113 -37.9% | $325,340 +9% |
| 2024 | $1,793 +2.6% | $298,600 +5.1% |
| 2023 | $1,748 -32.5% | $283,990 +5.5% |
| 2022 | $2,590 | $269,100 +12.2% |
| 2021 | -- | $239,910 +4.4% |
| 2020 | $1,987 -30.7% | $229,840 +1% |
| 2019 | $2,868 +35.3% | $227,610 +0.6% |
| 2018 | $2,120 +0.8% | $226,150 +0.6% |
| 2017 | $2,103 | $224,700 +0.7% |
| 2016 | $2,103 +0.8% | $223,150 +0.7% |
| 2015 | $2,087 -5.3% | $221,650 +1.7% |
| 2014 | $2,205 +0.3% | $218,000 |
| 2013 | $2,198 +312.2% | -- |
| 2012 | $533 | -- |
| 2011 | -- | -- |
| 2010 | -- | -- |
| 2009 | -- | -- |
| 2008 | -- | -- |
| 2007 | -- | -- |
| 2006 | -- | -- |
Find assessor info on the county website
Neighborhood: 75605
Nearby homes
- $374,2003 bd2 ba2k sqft290 Sweetheart Ln, Longview, TX 75605Off Market
- $374,400-- bd-- ba2.1k sqft194 Sweetheart Ln, Longview, TX 75605Off Market
- $280,8003 bd2 ba1.6k sqft200 Sweetheart Ln, Longview, TX 75605Off Market

- $323,8003 bd2 ba1.8k sqft185 Sweetheart Ln, Longview, TX 75605Off Market
- $349,500-- bd-- ba2k sqft193 Sweetheart Ln, Longview, TX 75605Off Market
- $313,9003 bd3 ba1.9k sqft175 Sweetheart Ln, Longview, TX 75605Off Market
- $363,3003 bd2 ba1.8k sqft201 Sweetheart Ln, Longview, TX 75605Off Market
- $378,600-- bd-- ba1.9k sqft176 Sweetheart Ln, Longview, TX 75605Off Market
Nearby schools
GreatSchools rating
- 7/10Hallsville North Elementary SchoolGrades: PK-4Distance: 9.1 mi
- 9/10Hallsville Junior High SchoolGrades: 6-8Distance: 10.5 mi
- 7/10Hallsville High SchoolGrades: 9-12Distance: 8.2 mi
Schools provided by the listing agent
- District: Hallsville ISD
Source: LGVBOARD. This data may not be complete. We recommend contacting the local school district to confirm school assignments for this home.
- Texas
- Harrison County
- Longview
- 75605
- 188 Sweetheart Ln
