Skip main navigation
Closed
  • $715,000

    188 Sydney Dr, Goodlettsville, TN 37072

    5beds
    3,092sqft
    Single Family Residence, Residential
    Built in 2024
    0.35 Acres Lot
    $-- Zestimate®
    $231/sqft
    $3,426 Estimated rent

    Home value

    Not available

    Estimated sales range

    Not available

    $3,426/mo

    Zestimate® history
    Loading
    Loading...

    Owner options

    List your home for rent

    $3,426/mo

    Rent Zestimate®

    Find your next renter with Zillow Rental Manager. Plus, with online applications, you can quickly screen prospective tenants – for free.

    Learn more

    $3,426/mo

    Rent Zestimate®

    Refinance and save

    $4,158/mo

    Est. payment

    Refinancing to a lower rate could help reduce your monthly payments and save thousands over the life of the loan.

    See today's rates

    $4,158/mo

    Est. payment

    Explore your selling options

    Work with a Zillow partner agent

    Leverage their expertise and Zillow's premium Showcase listings to get your home seen by more buyers.

    Get started

    List with your own agent

    Get your home in front of millions of buyers by listing it on Zillow.

    Learn how to do it

    Sell it yourself

    Take full control of how buyers see your home on Zillow by listing For Sale by Owner (FSBO).

    List your home

    What's special

    Bedroom sized closetLuxurious bathSpacious open floor planQuiet cul de sacModern finishesNatural lightKitchen hood
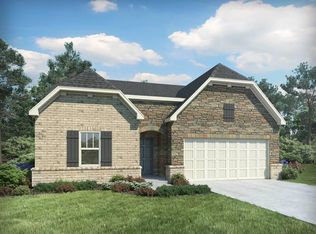
    Custom built 1 year old home in highly sought after Copper Creek! Sitting at end of quiet cul de sac, this property offers 5BR/3BA along with a bonus. Master and secondary bedrooms down. Walk into the spacious open floor plan with arched hallways and modern finishes throughout. The kitchen features deluxe quartzite countertops with shaker cabinets and premium Frigidaire Gallery appliances. The living room is adorned with natural light boasted by large windows. Unwind in your master suite with a luxurious bath featuring frameless glass and rainfall shower, plus a bedroom sized closet! Endless custom details including master ceiling beams, dinning room shiplap, kitchen hood, coffee bar with floating shelves, pantry shelving, tile work, and so much more. Garage features professional epoxy floors with lifetime warranty and fully painted walls plus waterproof baseboards. See list of home highlights under documents. Short 20 minutes to Nashville. Sumner county schools. Move in ready, this one won't last long! If buyer uses seller's preferred mortgage broker Stephen Swann with Thrive Lending LLC, buyer will receive 1% of the loan amount in lender credit toward their closing costs and/or interest rate buy down.

    Zillow last checked:

    Listing updated:

    Listed by:

    Jeffrey (Jeff) Mathews 615-944-5444,

    Adaro Realty

    Bought with:

    Sydney Campbell, 338859

    CAMPBELL GROUP

    Source: RealTracs MLS as distributed by MLS GRID,MLS#: 3033072MLS Logo

    Facts & features

    Interior

    Bedrooms & bathrooms
    • Bedrooms: 5
    • Bathrooms: 3
    • Full bathrooms: 3
    • Main level bedrooms: 2
    Bedroom 2
    • Area: 154 Square Feet
    • Dimensions: 11x14
    Bedroom 3
    • Features: Extra Large Closet
    • Level: Extra Large Closet
    • Area: 196 Square Feet
    • Dimensions: 14x14
    Bedroom 4
    • Features: Walk-In Closet(s)
    • Level: Walk-In Closet(s)
    • Area: 132 Square Feet
    • Dimensions: 11x12
    Recreation room
    • Area: 160 Square Feet
    • Dimensions: 10x16
    Heating
    • Natural Gas
    Cooling
    • Central Air
    Appliances
    • Included: Built-In Gas Oven, Built-In Gas Range, Dishwasher, Disposal, Dryer, ENERGY STAR Qualified Appliances, Freezer, Ice Maker, Microwave, Refrigerator, Stainless Steel Appliance(s), Washer
    • Laundry: Electric Dryer Hookup, Washer Hookup
    Features
    • Built-in Features, Ceiling Fan(s), Entrance Foyer, High Ceilings, Open Floorplan, Pantry, Walk-In Closet(s), High Speed Internet, Kitchen Island
    • Flooring: Carpet, Wood, Tile
    • Basement: Crawl Space
    • Number of fireplaces: 1
    • Fireplace features: Living Room
    Interior area
    • Total structure area: 3,092
    • Total interior livable area: 3,092 sqft
    • Finished area above ground: 3,092

    Property

    Parking
    • Total spaces: 7
    • Parking features: Garage Door Opener, Garage Faces Front, Aggregate, Concrete, Driveway, Parking Pad
    • Attached garage spaces: 2
    • Uncovered spaces: 5
    Features
    • Levels: Two
    • Stories: 2
    • Patio & porch: Porch, Covered, Deck, Patio
    Lot
    • Size: 0.35 Acres
    • Features: Cul-De-Sac
    • Topography: Cul-De-Sac
    Details
    • Parcel number: 143D I 01800 000
    • Special conditions: Standard
    • Other equipment: Air Purifier, Satellite Dish

    Construction

    Type & style
    • Home type: SingleFamily
    • Architectural style: Contemporary
    • Property subtype: Single Family Residence, Residential
    Materials
    • Brick, Fiber Cement
    • Roof: Shingle
    Condition
    • New construction: No
    • Year built: 2024

    Utilities & green energy

    • Sewer: Public Sewer
    • Water: Public
    • Utilities for property: Natural Gas Available, Water Available, Cable Connected, Underground Utilities
    Green energy
    • Energy efficient items: Windows, Thermostat
    • Indoor air quality: Contaminant Control

    Community & HOA

    Community
    • Security: Carbon Monoxide Detector(s), Smoke Detector(s)
    • Subdivision: Copper Creek Ph1 Sec2b
    HOA
    • Has HOA: Yes
    • Amenities included: Sidewalks, Underground Utilities
    • Services included: Maintenance Grounds
    • HOA fee: $45 monthly
    Location
    • Region: Goodlettsville

    Financial & listing details

    • Price per square foot: $231/sqft
    • Tax assessed value: $665,700
    • Annual tax amount: $3,207
    • Date on market: 10/24/2025

    Price history

    DateEventPrice
    12/23/2025Sold$715,000-2.1%$231/sqft
    Source: RealTracs MLS as distributed by MLS GRID #3033072 Report a problem
    11/5/2025Contingent$729,990$236/sqft
    Source: RealTracs MLS as distributed by MLS GRID #3033072 Report a problem
    10/24/2025Listed for sale$729,990+14.1%$236/sqft
    Source: RealTracs MLS as distributed by MLS GRID #3033072 Report a problem
    5/16/2024Sold$639,929$207/sqft
    Source: Public Record Report a problem

    Public tax history

    YearProperty taxesTax assessment
    2025$3,208 +343.9%$166,425 +343.8%
    2024$723 $37,500
    Find assessor info on the county website

    Neighborhood: 37072

    Nearby schools

    GreatSchools rating
    Schools provided by the listing agent
    • Elementary: Madison Creek Elementary
    • Middle: T. W. Hunter Middle School
    • High: Beech Sr High School

    Source: RealTracs MLS as distributed by MLS GRID. This data may not be complete. We recommend contacting the local school district to confirm school assignments for this home.

    Get pre-qualified for a loan
    At Zillow Home Loans, we can pre-qualify you in as little as 5 minutes with no impact to your credit score.

    An equal housing lender. NMLS #10287.