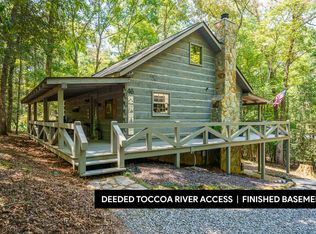
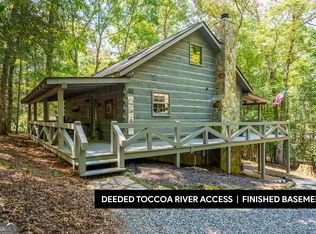
Riverside drives and eclectic vibes! Arriving home feels like an experience in itself as you follow the scenic drive along the Toccoa River before passing through the gates and winding up the paved road to this peaceful mountain retreat just minutes from downtown Blue Ridge. Tucked into a quiet wooded setting, the home's understated exterior masks a delightful blend of textures and materials that make this place truly one-of-a-kind. Offering a rare balance of privacy and convenience, your new mountain escape gives you the feeling of being truly away from it all while remaining close to the restaurants, shops, and outdoor adventures that make this area so desirable. Inside, the open floor plan (larger than most cabins!) creates an inviting sense of space that is perfect for gathering with family or simply enjoying the relaxed rhythm of mountain living. Warm hardwood flooring, knotty wood paneling, vaulted ceilings, and a cozy wood-burning fireplace add to the cabin's timeless character, while the well-appointed kitchen with granite countertops ensures everyday comfort. Large windows and expansive outdoor living spaces invite the natural beauty inside, making it easy to start your mornings with coffee on the deck as deer quietly pass through the property and end your evenings surrounded by the calm of the mountains. With modern finishes and multiple areas to take in the fresh air—including a screened-in deck, patio, hot tub, and free-standing deck—you will never want to leave. Whether you are searching for a full-time residence, a weekend escape, or a mountain investment property, this home offers the lifestyle so many come to Blue Ridge to find. Schedule your private showing today and experience the serenity and charm of mountain living for yourself. Select furnishings included.
Active
$574,900
188 The Forest Rd, Blue Ridge, GA 30513
3beds
2,124sqft
Residential
Built in 2002
1.22 Acres Lot
$-- Zestimate®
$271/sqft
$46/mo HOA
What's special
Modern finishesCozy wood-burning fireplaceHot tubFree-standing deckLarge windowsQuiet wooded settingWarm hardwood flooring
- 161 days
- 427
- 36
Zillow last checked:
Listing updated:
Listed by:
Tracy Krohn 404-217-5908,
Keller Williams Elevate
Source: NGBOR,MLS#: 429261
Facts & features
Interior
Bedrooms & bathrooms
- Bedrooms: 3
- Bathrooms: 3
- Full bathrooms: 2
- Partial bathrooms: 1
- Main level bedrooms: 1
Rooms
- Room types: Living Room, Kitchen, Laundry, Great Room, Loft
Primary bedroom
- Level: Main
Heating
- Central, Propane
Cooling
- Central Air, Electric
Appliances
- Included: Refrigerator, Cooktop, Range, Microwave, Dishwasher, Washer, Dryer, Freezer, Gas Water Heater
- Laundry: Main Level, Laundry Room
Features
- Pantry, Ceiling Fan(s), Cathedral Ceiling(s), Sheetrock, Wood, Loft, High Speed Internet
- Flooring: Wood, Tile
- Windows: Wood Frames
- Basement: Finished
- Number of fireplaces: 1
- Fireplace features: Wood Burning
Interior area
- Total structure area: 2,124
- Total interior livable area: 2,124 sqft
Video & virtual tour
Property
Parking
- Total spaces: 1
- Parking features: Garage, Driveway, Basement, Gravel
- Garage spaces: 1
- Has uncovered spaces: Yes
Features
- Levels: One and One Half
- Stories: 1
- Patio & porch: Screened, Deck, Covered, Patio, Open
- Exterior features: Fire Pit
- Has spa: Yes
- Spa features: Heated, Bath
- Has view: Yes
- View description: Trees/Woods
- Frontage type: Road
Lot
- Size: 1.22 Acres
- Topography: Rolling,Wooded
Details
- Parcel number: 0039 0217SA
Construction
Type & style
- Home type: SingleFamily
- Architectural style: Cabin
- Property subtype: Residential
Materials
- Frame, Concrete, Wood Siding, Log Siding
- Roof: Metal
Condition
- Resale
- New construction: No
- Year built: 2002
Utilities & green energy
- Sewer: Septic Tank
- Water: Well
- Utilities for property: Fiber Optics
Community & HOA
Community
- Features: Gated
HOA
- Has HOA: Yes
- HOA fee: $550 annually
Location
- Region: Blue Ridge
Financial & listing details
- Price per square foot: $271/sqft
- Tax assessed value: $444,714
- Annual tax amount: $1,614
- Date on market: 4/3/2026
- Road surface type: Paved
Estimated market value
Not available
Estimated sales range
Not available
Not available
Price history
| Date | Event | Price |
|---|---|---|
| 6/1/2026 | Price change | $574,900-3.7%$271/sqft |
Source:  GAMLS #10724135 Report a problem GAMLS #10724135 Report a problem | ||
| 4/8/2026 | Listed for sale | $597,000$281/sqft |
Source: NGBOR #429261 Report a problem | ||
| 4/4/2026 | Pending sale | $597,000$281/sqft |
Source: NGBOR #429261 Report a problem | ||
| 4/3/2026 | Listed for sale | $597,000+39.6%$281/sqft |
Source: GAMLS #10724135 Report a problem | ||
| 10/6/2021 | Sold | $427,500+7.1%$201/sqft |
Source: NGBOR #310224 Report a problem | ||
| 9/8/2021 | Pending sale | $399,000$188/sqft |
Source: GAMLS #9044632 Report a problem | ||
| 9/2/2021 | Listed for sale | $399,000+118%$188/sqft |
Source: NGBOR #310224 Report a problem | ||
| 1/11/2017 | Sold | $183,000-3.6%$86/sqft |
Source: NGBOR #261697 Report a problem | ||
| 11/17/2016 | Price change | $189,900-9.5%$89/sqft |
Source: Coldwell Banker High Country Realty #261697 Report a problem | ||
| 10/15/2016 | Price change | $209,900-4.5%$99/sqft |
Source: Coldwell Banker High Country Realty #261697 Report a problem | ||
| 9/12/2016 | Listed for sale | $219,900+69%$104/sqft |
Source: CB - HIGH COUNTRY REALTY #261697 Report a problem | ||
| 8/2/2016 | Sold | $130,100+53.1%$61/sqft |
Source: Public Record Report a problem | ||
| 8/2/2016 | Price change | $85,000-55.2%$40/sqft |
Source: Auction.com Report a problem | ||
| 7/13/2016 | Listed for sale | -- |
Source: Auction.com Report a problem | ||
| 2/24/2015 | Listing removed | $189,900$89/sqft |
Source: RE/MAX Town and Country #240501 Report a problem | ||
| 1/12/2015 | Listed for sale | $189,900$89/sqft |
Source: ReMax Town & Country/Blue Ridge II #240501 Report a problem | ||
| 12/2/2014 | Listing removed | $189,900$89/sqft |
Source: RE/MAX Town and Country #240501 Report a problem | ||
| 11/12/2014 | Price change | $189,900-15.6%$89/sqft |
Source: RE/MAX Town and Country #240501 Report a problem | ||
| 7/13/2014 | Listed for sale | $224,900$106/sqft |
Source: ReMax Town & Country/Blue Ridge II #240501 Report a problem | ||
Public tax history
| Year | Property taxes | Tax assessment |
|---|---|---|
| 2025 | $1,614 -1% | $177,886 |
| 2024 | $1,630 +10.8% | $177,886 +23.2% |
| 2023 | $1,472 -1.1% | $144,348 -1.2% |
| 2022 | $1,489 +41.2% | $146,036 +94.1% |
| 2021 | $1,055 -1.6% | $75,220 |
| 2020 | $1,072 -1.9% | $75,220 |
| 2019 | $1,093 -3.1% | $75,220 |
| 2018 | $1,128 | $75,220 +2.5% |
| 2017 | $1,128 +8.2% | $73,361 +10.7% |
| 2016 | $1,043 | $66,298 -1% |
| 2015 | $1,043 -5% | $66,949 -9.1% |
| 2014 | $1,098 -7.4% | $73,648 +27.1% |
| 2013 | $1,185 | $57,965 |
Find assessor info on the county website
Monthly payment
Est. payment
Payment breakdown
Explore the cost of this home by adjusting the details. Changes won't be saved.Climate risks
Neighborhood: 30513
- $852,800-- bd3 ba2.5k sqft538 The Forest Rd, Blue Ridge, GA 30513Off Market
- $404,900-- bd2 ba975 sqft498 The Forest Rd, Blue Ridge, GA 30513Off Market
- $487,400-- bd2 ba960 sqft470 The Forest Has Eyes, Blue Ridge, GA 30513Off Market
- $694,500-- bd2 ba3k sqft410 The Forest Has Eyes, Blue Ridge, GA 30513Off Market
Similar homes
- $575,0004 bd3 ba2k sqft322 Honeysuckle Way, Blue Ridge, GA 30513For Sale
 MLS ID #435290, The Conrey Family Team, REMAX Town & Country - Ellijay. NGBOR
 - $549,0003 bd2 ba1.8k sqft46 Gooseberry Trl, Blue Ridge, GA 30513For Sale
 MLS ID #435614, Tracy Krohn, Keller Williams Elevate. NGBOR
 - $549,0003 bd2 ba1.8k sqft46 Gooseberry Trl #0, Blue Ridge, GA 30513Active
 MLS ID #10835809, Tracy Krohn, Keller Williams Elevate. GAMLS
 - $525,0003 bd2 ba1.1k sqft145 Rocky Top Rd, Blue Ridge, GA 30513For Sale
 MLS ID #430351, Tracy Krohn, Keller Williams Elevate. NGBOR
