Skip main navigation
Closed
  • Listed by: Bean Group / Peterborough
    Bought with: LIG Properties, LLC
    $990,000

    188 Tigola Trail, Stoddard, NH 03464

    3beds
    2,806sqft
    Single Family Residence
    Built in 1990
    0.56 Acres Lot
    $1,157,800 Zestimate®
    $353/sqft
    $3,290 Estimated rent

    Home value

    $1,157,800

    $1.08M - $1.26M

    $3,290/mo

    Zestimate® history
    Loading
    Loading...

    Owner options

    List your home for rent

    $3,290/mo

    Rent Zestimate®

    Find your next renter with Zillow Rental Manager. Plus, with online applications, you can quickly screen prospective tenants – for free.

    Learn more

    $3,290/mo

    Rent Zestimate®

    Refinance and save

    $6,828/mo

    Est. payment

    Refinancing to a lower rate could help reduce your monthly payments and save thousands over the life of the loan.

    See today's rates

    $6,828/mo

    Est. payment

    Explore your selling options

    Work with a Zillow partner agent

    Leverage their expertise and Zillow's premium Showcase listings to get your home seen by more buyers.

    Get started

    List with your own agent

    Get your home in front of millions of buyers by listing it on Zillow.

    Learn how to do it

    Sell it yourself

    Take full control of how buyers see your home on Zillow by listing For Sale by Owner (FSBO).

    List your home

    What's special

    Tool shedOpen concept floor planNew floorsNew furnaceMini splitViews of the lakeFrench doors
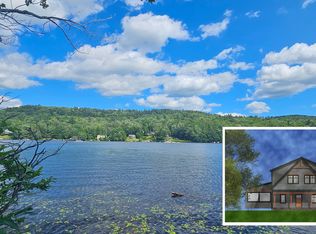
    Nestled in on a private road in Hidden Lake Assocation, you'll find this stunning year-round chalet on .56 acres with 153 ft of water frontage on Highland Lake! This home is thoughtfully designed with many recent upgrades throughout, with no detail overlooked. Some of the upgrades include new floors, finished basement, kitchen/bath remodel, new furnace, mini split, & a new standby generator. Walk in, slip off your shoes, & you will feel right at home! Especially since this property is selling fully furnished. This home offers plenty of natural light, a cathedral ceiling, tasteful amounts of knotty pine, views of the lake from every floor, and an exposed stone chimney fireplace, which is the heart of the home. With 2 bedrooms on the first floor, the primary bedroom on the 2nd floor, an additional room/family room in the basement, and an open concept floor plan, this property is perfect for entertaining guests! From the living/dining area, open your French doors and step out onto your deck overlooking the breath-taking expansive lake views and yard which is expertly landscaped. This property boasts 3 private docks, a canvas boat slip, a hot tub, a tool shed, & a detached heated 2 car garage with an additional finished room up above. This room can be used as a game room, extra sleeping quarters, or whatever your heart desires. Schedule your private showing and meet your dream lake home today!

    Zillow last checked:

    Listing updated:

    Listed by:

    Abby J Fino,

    Bean Group / Peterborough Cell:603-504-5399

    Bought with:

    Kathleen Carpenter

    LIG Properties, LLC

    Source: PrimeMLS,MLS#: 4960473MLS Logo

    Facts & features

    Interior

    Bedrooms & bathrooms
    • Bedrooms: 3
    • Bathrooms: 3
    • Full bathrooms: 1
    • 3/4 bathrooms: 2
    Heating
    • Oil, Heat Pump, Hot Water, Mini Split
    Cooling
    • Mini Split
    Appliances
    • Included: Dishwasher, Dryer, Microwave, Gas Range, Refrigerator, Washer, Domestic Water Heater, Tank Water Heater
    • Laundry: In Basement
    Features
    • Cathedral Ceiling(s), Ceiling Fan(s), Dining Area, Kitchen Island, Natural Light, Natural Woodwork, Indoor Storage, Vaulted Ceiling(s), Smart Thermostat
    • Windows: Skylight(s)
    • Basement: Climate Controlled,Concrete,Daylight,Finished,Full,Insulated,Interior Stairs,Storage Space,Walkout,Interior Access,Exterior Entry,Walk-Out Access
    • Number of fireplaces: 1
    • Fireplace features: 1 Fireplace, Wood Stove Insert
    • Furnished: Yes
    Interior area
    • Total structure area: 3,624
    • Total interior livable area: 2,806 sqft
    • Finished area above ground: 1,656
    • Finished area below ground: 1,150

    Property

    Parking
    • Total spaces: 2
    • Parking features: Shared Driveway, Gravel, Auto Open, Finished, Heated Garage, Storage Above, Detached
    • Garage spaces: 2
    Features
    • Levels: Two
    • Stories: 2
    • Exterior features: Boat Launch, Boat Mooring, Boat Slip/Dock, Dock, Covered Slip, Deck, Garden, Private Dock, Shed, Storage
    • Has spa: Yes
    • Spa features: Heated
    • Has view: Yes
    • View description: Water, Lake, Mountain(s)
    • Has water view: Yes
    • Water view: Water,Lake
    • Waterfront features: Beach Access, Deep Water Access, Lake Access, Lake Front, Lakes, Waterfront
    • Body of water: Highland Lake
    • Frontage length: Water frontage: 153
    Lot
    • Size: 0.56 Acres
    • Features: Country Setting, Deed Restricted, Landscaped, Level, Open Lot, Secluded, Timber, Trail/Near Trail, Views, Mountain, Near Skiing, Near Snowmobile Trails, Rural, Near ATV Trail
    Details
    • Parcel number: STODM115L56
    • Zoning description: LI
    • Other equipment: Standby Generator

    Construction

    Type & style
    • Home type: SingleFamily
    • Architectural style: Chalet
    • Property subtype: Single Family Residence
    Materials
    • Wood Frame, Clapboard Exterior, Shake Siding
    • Foundation: Poured Concrete
    • Roof: Asphalt Shingle
    Condition
    • New construction: No
    • Year built: 1990

    Utilities & green energy

    • Electric: 200+ Amp Service
    • Sewer: Concrete, Leach Field, Private Sewer

    Community & neighborhood

    Location
    • Region: Stoddard
    • Subdivision: Hidden Lake Assocation

    HOA & financial

    Other financial information
    • Additional fee information: Fee: $100

    Other

    Other facts
    • Road surface type: Gravel

    Price history

    DateEventPrice
    9/7/2023Sold$990,000$353/sqft
    Source: PrimeMLS #4960473 Report a problem
    7/8/2023Listed for sale$990,000+90.4%$353/sqft
    Source: PrimeMLS #4960473 Report a problem
    3/9/2007Sold$520,000+31.1%$185/sqft
    Source: Public Record Report a problem
    6/4/2004Sold$396,500$141/sqft
    Source: Public Record Report a problem

    Public tax history

    YearProperty taxesTax assessment
    2024$8,341 +8.8%$709,290 +57.1%
    2023$7,665 +4%$451,420
    2022$7,372 -1.4%$451,420
    2021$7,480 +1%$451,420
    2020$7,408 +8.7%$451,420
    2019$6,816 +11.5%$451,420 +18.1%
    2018$6,112 +6.7%$382,240
    2016$5,730 -5.8%$382,240
    2014$6,081 -16.8%$382,240 -17.7%
    2013$7,312 +10.9%$464,530 +1.3%
    2011$6,594 +17.7%$458,530 +4.8%
    2010$5,603 $437,720

    Find assessor info on the county website

    Neighborhood: 03464

    Nearby schools

    GreatSchools rating
    Schools provided by the listing agent
    • Elementary: James Faulkner Elementary
    • Middle: Keene Middle School
    • High: Keene High School
    • District: Keene Sch Dst SAU #29

    Source: PrimeMLS. This data may not be complete. We recommend contacting the local school district to confirm school assignments for this home.

    Get pre-qualified for a loan
    At Zillow Home Loans, we can pre-qualify you in as little as 5 minutes with no impact to your credit score.

    An equal housing lender. NMLS #10287.

    Sell for more on Zillow
    Get a Zillow Showcase℠ listing at no additional cost and you could sell for .
    $1,157,800
    2% more
    +$23,156
    With Zillow Showcase(estimated)
    $1,180,956