Skip main navigation
Sold for $244,000
  • $244,000

    188 Tuscan Way, Lexington, NC 27295

    3beds
    1,188sqft
    Stick/Site Built, Residential, Single Family Residence
    Built in 2017
    0.96 Acres Lot
    $265,500 Zestimate®
    $--/sqft
    $1,582 Estimated rent

    Home value

    $265,500

    $252,000 - $279,000

    $1,582/mo

    Zestimate® history
    Loading
    Loading...

    Owner options

    List your home for rent

    $1,582/mo

    Rent Zestimate®

    Find your next renter with Zillow Rental Manager. Plus, with online applications, you can quickly screen prospective tenants – for free.

    Learn more

    $1,582/mo

    Rent Zestimate®

    Refinance and save

    $1,514/mo

    Est. payment

    Refinancing to a lower rate could help reduce your monthly payments and save thousands over the life of the loan.

    See today's rates

    $1,514/mo

    Est. payment

    Explore your selling options

    Work with a Zillow partner agent

    Leverage their expertise and Zillow's premium Showcase listings to get your home seen by more buyers.

    Get started

    List with your own agent

    Get your home in front of millions of buyers by listing it on Zillow.

    Learn how to do it

    Sell it yourself

    Take full control of how buyers see your home on Zillow by listing For Sale by Owner (FSBO).

    List your home

    What's special

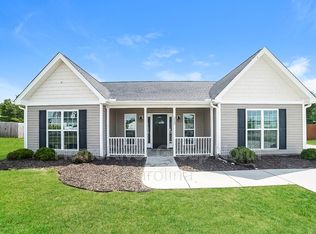
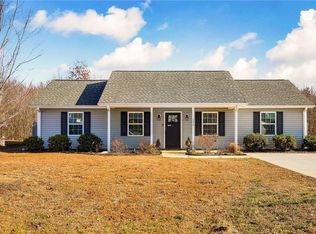
    Welcome to 188 Tuscan Way – a beautifully maintained one-level home nestled on nearly an acre in a peaceful Lexington setting. This move-in ready gem offers an open concept layout that's perfect for both everyday living and entertaining, plus all brand new flooring and fresh paint throughout! The spacious kitchen flows into the living and dining areas, creating an inviting atmosphere. A thoughtfully designed split floor plan provides added privacy, with the primary suite tucked away from the additional bedrooms. Step outside to enjoy a spacious, fully fenced backyard with two outbuildings—ideal for relaxing, playing, or hosting gatherings. With ample driveway space for multiple vehicles, guests will always feel welcome. Located in a community with a serene country feel yet just a short drive to shopping, dining, and major highways. Don't miss your opportunity to enjoy easy, single-level living with space to spread out in this sought-after North Davidson County School district!

    Zillow last checked:

    Listing updated:

    Listed by:

    Dave Gutheil 336-451-0637,

    Redfin Corporation

    Bought with:

    John Waltmon, 313747

    Main Street Renewal, LLC

    Source: Triad MLS,MLS#: 1197796MLS LogoOriginating MLS: Winston-Salem

    Facts & features

    Interior

    Bedrooms & bathrooms
    • Bedrooms: 3
    • Bathrooms: 2
    • Full bathrooms: 2
    • Main level bathrooms: 2
    Primary bedroom
    • Level: Main
    • Dimensions: 15 x 11
    Bedroom 2
    • Level: Main
    • Dimensions: 9 x 14
    Bedroom 3
    • Level: Main
    • Dimensions: 11 x 12
    Kitchen
    • Level: Main
    • Dimensions: 12 x 9
    Living room
    • Level: Main
    • Dimensions: 15 x 20
    Heating
    • Heat Pump, Electric
    Cooling
    • Central Air
    Appliances
    • Included: Microwave, Dishwasher, Free-Standing Range, Electric Water Heater
    • Laundry: Dryer Connection, Main Level, Washer Hookup
    Features
    • Ceiling Fan(s), Pantry, Separate Shower
    • Flooring: Carpet, Engineered Hardwood
    • Has basement: No
    • Has fireplace: No
    Interior area
    • Total structure area: 1,188
    • Total interior livable area: 1,188 sqft
    • Finished area above ground: 1,188

    Property

    Parking
    • Parking features: Driveway
    • Has uncovered spaces: Yes
    Features
    • Levels: One
    • Stories: 1
    • Pool features: None
    • Fencing: Fenced
    Lot
    • Size: 0.96 Acres
    Details
    • Parcel number: 11328H0000008000
    • Zoning: RA3
    • Special conditions: Owner Sale

    Construction

    Type & style
    • Home type: SingleFamily
    • Architectural style: Ranch
    • Property subtype: Stick/Site Built, Residential, Single Family Residence
    Materials
    • Vinyl Siding
    • Foundation: Slab
    Condition
    • Year built: 2017

    Utilities & green energy

    • Sewer: Public Sewer
    • Water: Public

    Community & neighborhood

    Location
    • Region: Lexington
    • Subdivision: Tuscan Village

    Other

    Other facts
    • Listing agreement: Exclusive Right To Sell
    • Listing terms: Cash,Conventional,FHA,VA Loan

    Price history

    DateEventPrice
    1/20/2026Listing removed$1,815$2/sqft
    Source: Zillow Rentals Report a problem
    12/18/2025Listed for rent$1,815$2/sqft
    Source: Zillow Rentals Report a problem
    11/25/2025Sold$244,000-5.9%
    Source: Triad MLS #1197796 Report a problem
    11/4/2025Pending sale$259,400
    Source: Triad MLS #1197796 Report a problem
    10/3/2025Listed for sale$259,400+154.3%
    Source: Triad MLS #1197796 Report a problem
    1/5/2022Sold$102,000-22.1%$86/sqft
    Source: Public Record Report a problem
    8/11/2017Sold$130,900
    Source: Triad MLS #829809 Report a problem

    Public tax history

    YearProperty taxesTax assessment
    2025$978 $148,190
    2024$978 $148,190
    2023$978 $148,190
    2022$978 +3.1%$148,190
    2021$948 +26.5%$148,190 +26.5%
    2020$750 $117,140
    2019-- $117,140
    2018$158 $117,140 +368.6%
    2017$158 $25,000
    2016$158 $25,000
    2015$158 $25,000

    Find assessor info on the county website

    Neighborhood: 27295

    Nearby schools

    GreatSchools rating
    Schools provided by the listing agent
    • High: North Davidson

    Source: Triad MLS. This data may not be complete. We recommend contacting the local school district to confirm school assignments for this home.

    Get a cash offer in 3 minutes
    Find out how much your home could sell for in as little as 3 minutes with a no-obligation cash offer.
    Estimated market value
    $265,500
    Get a cash offer in 3 minutes
    Find out how much your home could sell for in as little as 3 minutes with a no-obligation cash offer.
    Estimated market value
    $265,500