Skip main navigation
Sold for $475,000
  • $475,000

    188 Valley Dr, Reading, PA 19606

    4beds
    4,060sqft
    Single Family Residence
    Built in 1997
    0.42 Acres Lot
    $518,300 Zestimate®
    $117/sqft
    $3,508 Estimated rent

    Home value

    $518,300

    $482,000 - $560,000

    $3,508/mo

    Zestimate® history
    Loading
    Loading...

    Owner options

    List your home for rent

    $3,508/mo

    Rent Zestimate®

    Find your next renter with Zillow Rental Manager. Plus, with online applications, you can quickly screen prospective tenants – for free.

    Learn more

    $3,508/mo

    Rent Zestimate®

    Refinance and save

    $3,111/mo

    Est. payment

    Refinancing to a lower rate could help reduce your monthly payments and save thousands over the life of the loan.

    See today's rates

    $3,111/mo

    Est. payment

    Explore your selling options

    Work with a Zillow partner agent

    Leverage their expertise and Zillow's premium Showcase listings to get your home seen by more buyers.

    Get started

    List with your own agent

    Get your home in front of millions of buyers by listing it on Zillow.

    Learn how to do it

    Sell it yourself

    Take full control of how buyers see your home on Zillow by listing For Sale by Owner (FSBO).

    List your home

    What's special

    Corner fireplaceFenced in areaBuilt-in deskRecreation roomWalk-out lower levelSoaking tubFamily room
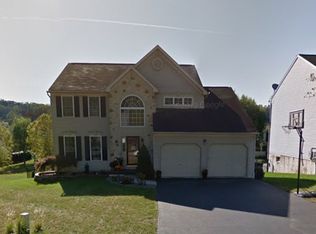
    Absolutely stunning brick and vinyl 2-story in Pathfinder Meadows with 4 bedrooms and 2 ½ baths on almost a ½ acre corner lot! Step into the grand 2-story foyer with wood flooring and access to the main floor office. The spacious formal living room and dining room have crown molding and carpet. This chef’s kitchen will be a delight to cook in with stainless steel appliances, wood flooring, upgraded countertops with peninsula seating, tons of cabinet and counter space and a built-in desk. The breakfast area is great for informal dining and has a vaulted ceiling, access to the sunroom and lots of natural light, warming the room nicely. The family room comes with a corner fireplace and wood flooring, as well as access to the sunroom, which has a vaulted ceiling, outside access, wood flooring and overlooks the rear yard. Upstairs, you will find a luxurious primary suite with a deep tray ceiling with recessed lighting and ceiling fan, two walk-in closets and a primary bath with tile flooring, soaking tub, double vanity and separate shower. There are 3 additional spacious bedrooms with closets, a full hall bath and convenient laundry room with shelving. The walk-out lower level is perfect for entertaining friends and family with a large wet bar with seating and wood flooring and a very large recreation room. There are two additional rooms, which can be used as a gym or additional office and a walk-in closet for tons of storage. Continue your entertaining in the rear yard with a beautiful stone paver patio and fenced in area. Additional amenities are a 2-car attached garage, professional landscaping and the location provides easy access to shopping, restaurants and all major highways. Welcome home!

    Zillow last checked:

    Listing updated:

    Listed by:

    Lisa Tiger 610-207-6186,

    Century 21 Gold

    Bought with:

    Allie Decembrino, RS370227

    RE/MAX Of Reading

    Source: Bright MLS,MLS#: PABK2049436MLS Logo

    Facts & features

    Interior

    Bedrooms & bathrooms
    • Bedrooms: 4
    • Bathrooms: 3
    • Full bathrooms: 2
    • 1/2 bathrooms: 1
    • Main level bathrooms: 1
    Basement
    • Area: 1012
    Heating
    • Forced Air, Zoned, Natural Gas
    Cooling
    • Central Air, Electric
    Appliances
    • Included: Microwave, Built-In Range, Dishwasher, Oven/Range - Gas, Refrigerator, Extra Refrigerator/Freezer, Gas Water Heater
    • Laundry: Upper Level, Laundry Room
    Features
    • Bar, Bathroom - Tub Shower, Bathroom - Stall Shower, Bathroom - Walk-In Shower, Ceiling Fan(s), Crown Molding, Formal/Separate Dining Room, Eat-in Kitchen, Kitchen - Gourmet, Kitchen - Table Space, Recessed Lighting, Upgraded Countertops, 2 Story Ceilings, Cathedral Ceiling(s), Dry Wall, Tray Ceiling(s), Vaulted Ceiling(s)
    • Flooring: Carpet, Ceramic Tile, Wood
    • Basement: Full,Finished,Heated,Improved,Interior Entry,Exterior Entry,Rear Entrance,Shelving,Walk-Out Access,Windows
    • Number of fireplaces: 1
    • Fireplace features: Gas/Propane, Mantel(s)
    Interior area
    • Total structure area: 4,060
    • Total interior livable area: 4,060 sqft
    • Finished area above ground: 3,048
    • Finished area below ground: 1,012

    Property

    Parking
    • Total spaces: 4
    • Parking features: Garage Faces Front, Garage Door Opener, Inside Entrance, Attached, Driveway, Off Street, On Street
    • Attached garage spaces: 2
    • Uncovered spaces: 2
    Accessibility
    • Accessibility features: None
    Features
    • Levels: Two
    • Stories: 2
    • Patio & porch: Patio, Porch
    • Exterior features: Sidewalks, Street Lights
    • Pool features: None
    Lot
    • Size: 0.42 Acres
    • Features: Corner Lot, Open Lot, Front Yard, Premium, Rear Yard, Secluded, SideYard(s)
    Details
    • Additional structures: Above Grade, Below Grade
    • Parcel number: 43533618420398
    • Zoning: SR 3
    • Special conditions: Standard

    Construction

    Type & style
    • Home type: SingleFamily
    • Architectural style: Transitional
    • Property subtype: Single Family Residence
    Materials
    • Vinyl Siding, Brick
    • Foundation: Concrete Perimeter
    • Roof: Pitched,Shingle
    Condition
    • New construction: No
    • Year built: 1997

    Utilities & green energy

    • Electric: 200+ Amp Service
    • Sewer: Public Sewer
    • Water: Public
    • Utilities for property: Cable Connected, Phone

    Community & neighborhood

    Location
    • Region: Reading
    • Subdivision: Pathfinder Meadows
    • Municipality: EXETER TWP

    Other

    Other facts
    • Listing agreement: Exclusive Right To Sell
    • Listing terms: Cash,Conventional,VA Loan
    • Ownership: Fee Simple

    Price history

    DateEventPrice
    12/2/2024Sold$475,000-2%$117/sqft
    Source: Bright MLS #PABK2049436 Report a problem
    10/28/2024Pending sale$484,900$119/sqft
    Source: Bright MLS #PABK2049436 Report a problem
    10/26/2024Listing removed$484,900$119/sqft
    Source: Bright MLS #PABK2049436 Report a problem
    10/16/2024Price change$484,900-2.9%$119/sqft
    Source: Bright MLS #PABK2049436 Report a problem
    10/9/2024Listed for sale$499,500$123/sqft
    Source: Bright MLS #PABK2049436 Report a problem

    Public tax history

    YearProperty taxesTax assessment
    2025$10,865 +4.5%$218,900
    2024$10,396 +3.4%$218,900
    2023$10,056 +1.1%$218,900
    2022$9,943 +1.5%$218,900
    2021$9,792 +1.1%$218,900
    2020$9,684 +1.1%$218,900
    2019$9,577 +0.3%$218,900
    2018$9,548 +1.5%$218,900
    2017$9,411 +302.2%$218,900
    2016$2,340 +3.6%$218,900
    2015$2,258 $218,900
    2014-- $218,900
    2013-- $218,900
    2012-- $218,900
    2011-- $218,900
    2010-- $218,900
    2009-- $218,900
    2008-- $218,900
    2007-- $218,900 +3.3%
    2006-- $211,900 +6.4%
    2005-- $199,200
    2004-- $199,200
    2003-- $199,200
    2002-- $199,200
    2000-- $199,200

    Find assessor info on the county website

    Neighborhood: 19606

    Nearby schools

    GreatSchools rating
    Schools provided by the listing agent
    • District: Exeter Township

    Source: Bright MLS. This data may not be complete. We recommend contacting the local school district to confirm school assignments for this home.

    Get a cash offer in 3 minutes
    Find out how much your home could sell for in as little as 3 minutes with a no-obligation cash offer.
    Estimated market value
    $518,300
    Get a cash offer in 3 minutes
    Find out how much your home could sell for in as little as 3 minutes with a no-obligation cash offer.
    Estimated market value
    $518,300