Welcome to your personal lakeside retreat—where every day feels like a vacation! This beautifully updated 2-bedroom, 2.5-bath home is the perfect blend of comfort, convenience, and waterfront charm, nestled in a gated community on the sparkling shores of LakeHamilton. Step inside to discover a bright and modern interior, thoughtfully renovated for effortless living. New luxury vinyl plank (LVP)flooring flows throughout, complemented by fresh paint and a completely updated kitchen featuring granite countertops,sleek cabinetry, and all appliances included.The open layout connects seamlessly to the living and dining areas, making it ideal for entertaining or unwinding after a day on the lake. Upstairs, you'll find two spacious bedrooms, each with private en-suite bathrooms, providing comfort and privacy for family or guests.Enjoy morning coffee or evening wine on two covered porches, where you can take in phenomenal lakeviews and breathtaking sunsets that paint the sky over the water. One of the most unique features of this home is its private boat slip, located just steps from your back door—making it easy to head out on the water anytime without the hassle of trailering or launching
Closed
$437,000
188 Villa Point Unit C, Hot Springs National Park, AR 71913
2beds
1,352sqft
Townhouse
Built in 2004
1,742 Square Feet Lot
$437,400 Zestimate®
$323/sqft
$1,759 Estimated rent
Home value
$437,400
$389,000 - $490,000
$1,759/mo
Zestimate® history
Owner options
List your home for rent
$1,759/mo
Rent Zestimate®
Find your next renter with Zillow Rental Manager. Plus, with online applications, you can quickly screen prospective tenants – for free.
$1,759/mo
Rent Zestimate®
Refinance and save
$2,675/mo
Est. payment
Refinancing to a lower rate could help reduce your monthly payments and save thousands over the life of the loan.
$2,675/mo
Est. payment
Explore your selling options
Work with a Zillow partner agent
Leverage their expertise and Zillow's premium Showcase listings to get your home seen by more buyers.
Get startedList with your own agent
Get your home in front of millions of buyers by listing it on Zillow.
Learn how to do itSell it yourself
Take full control of how buyers see your home on Zillow by listing For Sale by Owner (FSBO).
List your homeWhat's special
Waterfront charmPrivate boat slipPrivate en-suite bathroomsPhenomenal lake viewsBright and modern interiorBreathtaking sunsetsSpacious bedrooms
Zillow last checked:
Listing updated:
Listed by:
David M Hall 501-276-2280,
The Goff Group Real Estate Company
Bought with:
Will Lindsay III, AR
United Country Real Estate Land and Lakes Group
Source: CARMLS,MLS#: 25028939
Facts & features
Interior
Bedrooms & bathrooms
- Bedrooms: 2
- Bathrooms: 3
- Full bathrooms: 2
- 1/2 bathrooms: 1
Dining room
- Features: Living/Dining Combo, Breakfast Bar
Heating
- Electric
Cooling
- Electric
Appliances
- Included: Microwave, Electric Range, Dishwasher, Disposal
- Laundry: Laundry Room
Features
- Pantry, Primary Bedroom/Main Lv, 2 Bedrooms Upper Level
- Flooring: Luxury Vinyl
- Has fireplace: Yes
- Fireplace features: Gas Log
Interior area
- Total structure area: 1,352
- Total interior livable area: 1,352 sqft
Property
Parking
- Total spaces: 2
- Parking features: Carport, Two Car
- Has carport: Yes
Features
- Levels: Two
- Stories: 2
- Has view: Yes
- View description: Lake
- Has water view: Yes
- Water view: Lake
- Waterfront features: Lake Front, Lake
- Body of water: Lake: Hamilton
Lot
- Size: 1,742 Square Feet
- Features: Level, Subdivided, Waterfront
Construction
Type & style
- Home type: Townhouse
- Architectural style: Bungalow/Cottage
- Property subtype: Townhouse
Materials
- EIFS (i.e. Dryvet)
- Foundation: Slab
- Roof: Composition
Condition
- New construction: No
- Year built: 2004
Utilities & green energy
- Electric: Elec-Municipal (+Entergy)
- Sewer: Public Sewer
- Water: Public
Community & HOA
Community
- Subdivision: Garland
HOA
- Has HOA: Yes
- HOA fee: $125 monthly
Location
- Region: Hot Springs National Park
Financial & listing details
- Price per square foot: $323/sqft
- Annual tax amount: $3,275
- Date on market: 7/22/2025
- Road surface type: Paved
Price history
| Date | Event | Price |
|---|---|---|
| 8/19/2025 | Sold | $437,000-2.9%$323/sqft |
Source:  CARMLS #25028939 Report a problem CARMLS #25028939 Report a problem | ||
| 8/19/2025 | Contingent | $450,000$333/sqft |
Source: CARMLS #25028939 Report a problem | ||
| 7/16/2025 | Price change | $450,000-7.2%$333/sqft |
Source:  HSDS #151028 Report a problem HSDS #151028 Report a problem | ||
| 5/22/2025 | Listed for sale | $485,000$359/sqft |
Source: HSDS #151028 Report a problem | ||
Public tax history
Tax history is unavailable.
Neighborhood: 71913
Nearby homes
- $462,0002 bd3 ba1.3k sqft188 Villa Point #D, Hot Springs National Park, AR 71913Sold

- $437,4002 bd3 ba1.3k sqft188 Villa Point, Hot Springs, AR 71913Off Market
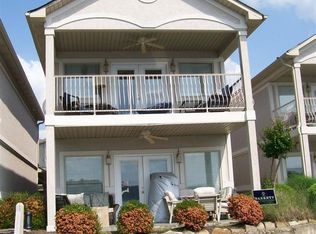
- $433,300-- bd2 ba1.3k sqft188 Villa Point, Hot Springs, AR 71913Off Market
- $561,900-- bd2 ba1.9k sqft188 Villa Point, Hot Springs, AR 71913Off Market
- $436,8002 bd3 ba1.7k sqft188 Villa Point #A, Hot Springs National Park, AR 71913Off Market
- $435,5002 bd3 ba1.3k sqft188 Villa Point #HOT, Hot Springs National Park, AR 71913Off Market
- $421,0002 bd3 ba1.3k sqft188 Villa Pointe Blvd APT B, Hot Springs, AR 71913Off Market
- $494,7002 bd3 ba1.3k sqft188 Villa Poin UNIT B, Hot Springs National Park, AR 71913Off Market
Nearby schools
GreatSchools rating
- 4/10Main Street Visual & Performing Arts Magnet SchoolGrades: PK-6Distance: 3.3 mi
- 5/10Hot Springs High SchoolGrades: 10-12Distance: 2.7 mi
- 4/10Oaklawn STEM Magnet SchoolGrades: PK-6Distance: 3.3 mi


Get pre-qualified for a loan
At Zillow Home Loans, we can pre-qualify you in as little as 5 minutes with no impact to your credit score.An equal housing lender. NMLS #10287.
- Arkansas
- Garland County
- Hot Springs
- 71913
- 188 Villa Point Unit C
Nearby cities
Nearby neighborhoods
Nearby zip codes
Other Hot Springs Topics
