Premier Active Adult Community in Clayton: The Walk at East Village features the Elm floor plan, a spacious and thoughtfully designed home with 3 bedrooms and 2 baths. This 55+ amenity rich community boasts saltwater pool, pickleball court, putting green, clubhouse, walking trails, bocce, full gym, arts & crafts, and so much more
Pending
$410,630
188 Village Walk Dr, Clayton, NC 27527
3beds
1,703sqft
:
Get pre-qualified$2,702/mo
Single Family Residence, Residential
Built in 2026
5,662 Square Feet Lot
$410,000 Zestimate®
$241/sqft
$217/mo HOA
What's special
- 15 days |
- 1 |
- 0 |
Zillow last checked:
Listing updated:
Listed by:
Tamra Farris 910-467-1304,
Fonville Morisey & Barefoot
Source: Doorify MLS,MLS#: 10182714
Facts & features
Interior
Bedrooms & bathrooms
- Bedrooms: 3
- Bathrooms: 2
- Full bathrooms: 2
Heating
- None
Cooling
- Ceiling Fan(s), Central Air, Heat Pump
Appliances
- Included: Dishwasher, Disposal, Free-Standing Gas Range, Gas Water Heater, Microwave, Stainless Steel Appliance(s)
- Laundry: Laundry Room
Features
- Bathtub/Shower Combination, Crown Molding, Double Vanity, Entrance Foyer, Granite Counters, Kitchen Island, Open Floorplan, Pantry, Master Downstairs, Shower Only, Smooth Ceilings, Tray Ceiling(s), Walk-In Closet(s), Walk-In Shower, Water Closet, Wired for Data
- Flooring: Carpet, Vinyl, Tile
- Common walls with other units/homes: No Common Walls
Interior area
- Total structure area: 1,703
- Total interior livable area: 1,703 sqft
- Finished area above ground: 1,703
- Finished area below ground: 0
Property
Parking
- Total spaces: 2
- Parking features: Garage - Attached
- Attached garage spaces: 2
Features
- Levels: One
- Stories: 1
- Patio & porch: Covered, Front Porch, Rear Porch
- Exterior features: Rain Gutters
- Pool features: Community
- Fencing: None
- Has view: Yes
- View description: Trees/Woods
Lot
- Size: 5,662 Square Feet
Details
- Parcel number: 05037014D
- Zoning: PUD
- Special conditions: Standard
Construction
Type & style
- Home type: SingleFamily
- Architectural style: Craftsman
- Property subtype: Single Family Residence, Residential
Materials
- HardiPlank Type
- Foundation: Slab
- Roof: Shingle
Condition
- New construction: Yes
- Year built: 2026
- Major remodel year: 2026
Details
- Builder name: McKee Homes
Utilities & green energy
- Sewer: Public Sewer
- Water: Public
Community & HOA
Community
- Features: Clubhouse, Fitness Center, Pool, Sidewalks, Street Lights, Other
- Senior community: Yes
- Subdivision: The Walk at East Village
HOA
- Has HOA: Yes
- Amenities included: Billiard Room, Clubhouse, Dog Park, Elevator(s), Fitness Center, Game Room, Management, Meeting Room, Party Room, Pool, Sport Court, Trail(s), Water
- Services included: Road Maintenance, Storm Water Maintenance
- HOA fee: $650 quarterly
Location
- Region: Clayton
Financial & listing details
- Price per square foot: $241/sqft
- Tax assessed value: $90,000
- Annual tax amount: $909
- Date on market: 7/27/2026
- Road surface type: Asphalt
Estimated market value
$410,000
$390,000 - $431,000
$2,053/mo
Price history
| Date | Event | Price |
|---|---|---|
| 7/27/2026 | Pending sale | $410,630$241/sqft |
Source:  Doorify MLS #10182714 Report a problem Doorify MLS #10182714 Report a problem | ||
Public tax history
| Year | Property taxes | Tax assessment |
|---|---|---|
| 2025 | $909 -44.9% | $90,000 -28% |
| 2024 | $1,650 +2.3% | $125,000 |
| 2023 | $1,613 -3% | $125,000 |
| 2022 | $1,663 | $125,000 |
Find assessor info on the county website
Monthly payment
Est. payment
Payment breakdown
Explore the cost of this home by adjusting the details. Changes won't be saved.Climate risks
Neighborhood: 27527
Nearby schools
GreatSchools rating
- 5/10East Clayton ElementaryGrades: PK-5Distance: 2.3 mi
- 5/10Riverwood MiddleGrades: 6-8Distance: 3.5 mi
- 5/10Clayton HighGrades: 9-12Distance: 1.3 mi
Schools provided by the listing agent
- Elementary: Johnston - East Clayton Elementary
- Middle: Johnston - Riverwood Middle
- High: Johnston - Clayton High
Source: Doorify MLS. This data may not be complete. We recommend contacting the local school district to confirm school assignments for this home.
- $415,4003 bd2 ba1.6k sqft192 Village Walk Dr, Clayton, NC 27527Off Market
- $420,5005,662 sqft184 Village Walk Dr, Clayton, NC 27527Sold
- $466,8023 bd2 ba1.7k sqft180 Village Walk Dr, Clayton, NC 27527Sold
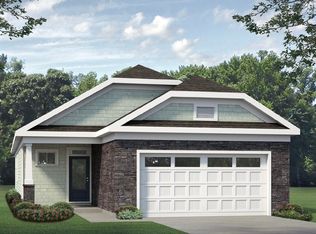
- $460,0003 bd2 ba1.9k sqft196 Village Walk Dr, Clayton, NC 27527Sold
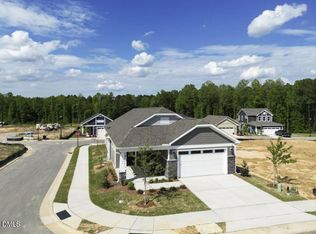
- $429,5003 bd2 ba2.2k sqft23 Onslow Dr, Clayton, NC 27527Off Market
- $425,0003 bd3 ba2k sqft178 Village Walk Dr, Clayton, NC 27527Sold
- $409,4003 bd2 ba1.7k sqft17 Onslow Dr, Clayton, NC 27527Off Market
- $455,0003 bd2 ba1.9k sqft21 Davidson St, Clayton, NC 27527Sold
A local agent can set up tours, give advice and negotiate with sellers.
Similar homes
- from $379,9903 bd2 ba1.7k sqftElm Plan, The Walk at East Village, Clayton, NC 27527New Construction
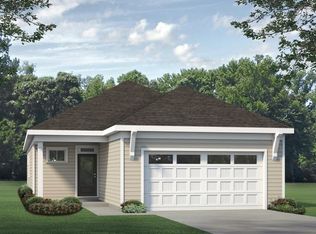 McKee Homes
 - from $346,9902 bd2 ba1.4k sqftCamellia Plan, The Walk at East Village, Clayton, NC 27527New Construction
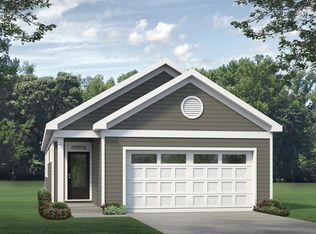 McKee Homes
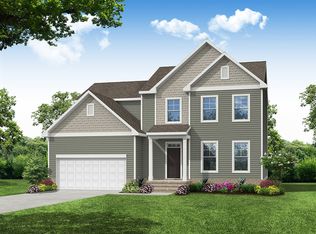
 - from $437,9003 bd3 ba2.5k sqftBrevard Plan, Castlewood, Clayton, NC 27527New Construction
 Eastwood Homes
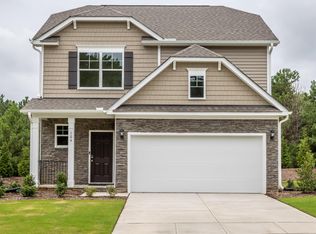
 - $440,0854 bd3 ba1.8k sqft104 Arundel Dr, Clayton, NC 27527New Construction
 Doorify MLS
 - $467,5002 bd2 ba1.9k sqft117 Blue Spruce Circle, Clayton, NC 27527For Sale
 MLS ID #100574382, Jerry W Cornwell, Riverside Realty Group, Inc.. Hive MLS
 - from $351,4903 bd2 ba1.6k sqftARIA - TRADITION Plan, Lawson Glen, Clayton, NC 27520New ConstructionDR Horton
- from $378,4903 bd3 ba2.1k sqftPENWELL - TRADITION Plan, Lawson Glen, Clayton, NC 27520New ConstructionDR Horton
- $444,4303 bd3 ba2.4k sqft106 Arundel Dr, Archer Lodge, NC 27527New ConstructionEastwood Homes
- from $383,4903 bd3 ba2.3k sqftGALEN - TRADITION Plan, Lawson Glen, Clayton, NC 27520New ConstructionDR Horton
- from $389,9905 bd3 ba2.5k sqftHAYDEN Plan, The Landing at Winston Pointe, Clayton, NC 27520New ConstructionDR Horton
- from $399,9003 bd2 ba1.8k sqftAvery Plan, Ford Meadows, Garner, NC 27529New ConstructionEastwood Homes
- from $413,9953 bd2 ba1.6k sqftParkhaven Plan, Regency at Auburn Station - Discovery Collection, Raleigh, NC 27610New ConstructionToll Brothers Inc.
- from $442,9953 bd2 ba1.7k sqftCrestwick Plan, Regency at Auburn Station - Discovery Collection, Raleigh, NC 27610New ConstructionToll Brothers Inc.
- from $435,9953 bd2 ba1.6k sqftParkhaven Plan, Regency at Olde Towne - Discovery Collection, Raleigh, NC 27610New ConstructionToll Brothers Inc.
- from $429,9903 bd3 ba2.3k sqftDixon Plan, Starlet Ridge, Clayton, NC 27520New ConstructionGlenwood Homes
- from $463,9953 bd2 ba1.8k sqftTrawick Plan, Regency at Auburn Station - Journey Collection, Raleigh, NC 27610New ConstructionToll Brothers Inc.
- from $416,9952 bd2 ba1.6k sqftHemsworth Plan, Regency at Auburn Station - Discovery Collection, Raleigh, NC 27610New ConstructionToll Brothers Inc.
- from $416,9903 bd2 ba1.8k sqftSophie Plan, The Manors at Haywood Glen, Knightdale, NC 27545New ConstructionDR Horton
- from $419,9952 bd2 ba1.4k sqftBeckley Plan, Regency at Olde Towne - Discovery Collection, Raleigh, NC 27610New ConstructionToll Brothers Inc.
- from $492,2003 bd3 ba2.3k sqftThe Bradley Plan, Baylee Ridge, Selma, NC 27576New ConstructionRobuck Homes
