Skip main navigation
Closed
  • Price Unknown

    188 W Picardy Street, Republic, MO 65738

    4beds
    1,585sqft
    Single Family Residence
    Built in 2019
    9,583.2 Square Feet Lot
    $297,300 Zestimate®
    $--/sqft
    $1,916 Estimated rent

    Home value

    $297,300

    $276,000 - $321,000

    $1,916/mo

    Zestimate® history
    Loading
    Loading...

    Owner options

    List your home for rent

    $1,916/mo

    Rent Zestimate®

    Find your next renter with Zillow Rental Manager. Plus, with online applications, you can quickly screen prospective tenants – for free.

    Learn more

    $1,916/mo

    Rent Zestimate®

    Refinance and save

    $280/mo

    Est. payment

    Refinancing to a lower rate could help reduce your monthly payments and save thousands over the life of the loan.

    See today's rates

    $280/mo

    Est. payment

    Explore your selling options

    Work with a Zillow partner agent

    Leverage their expertise and Zillow's premium Showcase listings to get your home seen by more buyers.

    Get started

    List with your own agent

    Get your home in front of millions of buyers by listing it on Zillow.

    Learn how to do it

    Sell it yourself

    Take full control of how buyers see your home on Zillow by listing For Sale by Owner (FSBO).

    List your home

    What's special

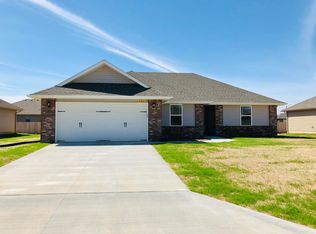

    COMING SOON -No Showings until 04/19/26 Meticulously maintained 4 bedroom, 2 bath home with a 3 car garage in the highly desirable Monte Cristo subdivision with community pool access, offering a rare combination of privacy, functionality, and standout outdoor living.Situated on one of the few lots in the neighborhood that does not back to other homes, this property offers a peaceful setting with open views and stunning sunrises you can enjoy from your own backyard. The expansive deck is a true highlight, providing the perfect space for entertaining, relaxing, or starting your day with a quiet cup of coffee while taking in the scenery.Inside, you'll find a thoughtfully designed open-concept layout with a spacious living area featuring tray ceilings, abundant natural light, and a seamless flow into the kitchen and dining space. The kitchen is both stylish and functional, offering ample cabinetry, generous counter space, stainless appliances, and a layout that works effortlessly for both everyday living and hosting guests.The split-bedroom floor plan provides privacy and flexibility, with a comfortable primary suite and well-sized secondary bedrooms that can easily accommodate guests, a home office, or growing households.Additional features include a tall, clean crawlspace with easy access--ideal for storage or maintenance--and a massive attic space that provides even more room for storage, something rarely found in homes like this.The 3 car garage offers plenty of space for vehicles, tools, hobbies, or a home gym setup. Every inch of this home reflects pride of ownership and careful upkeep, making it truly move-in ready.If you've been searching for a home that stands out from the rest with its combination of views, privacy, usable space, and condition, this one checks all the boxes.

    Zillow last checked:

    Listing updated:

    Listed by:

    Amy L. Reid 417-631-7716,

    EXP Realty LLC

    Bought with:

    Jacob Smith, 2021025164

    Murney Associates - Primrose

    Source: SOMOMLS as distributed by MLS GRID,MLS#: 60321170MLS Logo

    Facts & features

    Interior

    Bedrooms & bathrooms
    • Bedrooms: 4
    • Bathrooms: 2
    • Full bathrooms: 2
    Heating
    • Central, Natural Gas
    Cooling
    • Central Air
    Appliances
    • Included: Dishwasher, Free-Standing Electric Oven, Disposal
    • Laundry: In Garage
    Features
    • Has basement: No
    • Attic: Pull Down Stairs
    • Has fireplace: Yes
    • Fireplace features: Living Room, Gas
    Interior area
    • Total structure area: 1,585
    • Total interior livable area: 1,585 sqft
    • Finished area above ground: 1,585
    • Finished area below ground: 0

    Property

    Parking
    • Total spaces: 3
    • Parking features: Driveway, Garage Faces Front
    • Attached garage spaces: 3
    • Has uncovered spaces: Yes
    Features
    • Levels: One
    • Stories: 1
    • Patio & porch: Patio, Deck
    • Pool features: Community
    Lot
    • Size: 9,583 sqft
    Details
    • Parcel number: 1730400208

    Construction

    Type & style
    • Home type: SingleFamily
    • Property subtype: Single Family Residence
    Materials
    • Foundation: Crawl Space
    • Roof: Composition
    Condition
    • Year built: 2019

    Utilities & green energy

    • Sewer: Public Sewer
    • Water: Public

    Community & neighborhood

    Location
    • Region: Republic
    • Subdivision: Monte Cristo

    HOA & financial

    HOA
    • HOA fee: $280 annually
    • Services included: Pool

    Other

    Other facts
    • Listing terms: Cash,VA Loan,FHA,Conventional

    Price history

    DateEventPrice
    5/26/2026Sold--
    Source: SOMOMLS as distributed by MLS GRID #60321170 Report a problem
    4/20/2026Pending sale$289,900$183/sqft
    Source: SOMOMLS as distributed by MLS GRID #60321170 Report a problem
    4/19/2026Listed for sale$289,900$183/sqft
    Source: SOMOMLS as distributed by MLS GRID #60321170 Report a problem

    Public tax history

    Tax history is unavailable.

    Neighborhood: 65738

    Nearby schools

    GreatSchools rating
    Schools provided by the listing agent
    • Elementary: RP Schofield
    • Middle: Republic
    • High: Republic

    Source: SOMOMLS as distributed by MLS GRID. This data may not be complete. We recommend contacting the local school district to confirm school assignments for this home.

    Sell for more on Zillow
    Get a Zillow Showcase℠ listing at no additional cost and you could sell for .
    $297,300
    2% more
    +$5,946
    With Zillow Showcase(estimated)
    $303,246