Skip main navigation
Off market
  • $350,600

    188 W Upper Village Ln, Burnside, KY 42519

    4beds
    2,734sqft
    Single Family Residence
    Built in 2008
    0.45 Acres Lot
    $350,600 Zestimate®
    $128/sqft
    $2,514 Estimated rent

    Home value

    $350,600

    $333,000 - $372,000

    $2,514/mo

    Zestimate® history
    Loading
    Loading...

    Owner options

    List your home for rent

    $2,514/mo

    Rent Zestimate®

    Find your next renter with Zillow Rental Manager. Plus, with online applications, you can quickly screen prospective tenants – for free.

    Learn more

    $2,514/mo

    Rent Zestimate®

    Refinance and save

    $4,535/mo

    Est. payment

    Refinancing to a lower rate could help reduce your monthly payments and save thousands over the life of the loan.

    See today's rates

    $4,535/mo

    Est. payment

    Explore your selling options

    Work with a Zillow partner agent

    Leverage their expertise and Zillow's premium Showcase listings to get your home seen by more buyers.

    Get started

    List with your own agent

    Get your home in front of millions of buyers by listing it on Zillow.

    Learn how to do it

    Sell it yourself

    Take full control of how buyers see your home on Zillow by listing For Sale by Owner (FSBO).

    List your home

    What's special

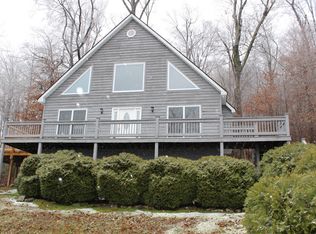
    Situated in a gated resort with pool & pavilion, 4 bedrooms, 3 baths, full furnished chalet. Located at the end of Village Drive. This well maintained 1/2 story with Cypress exterior has a finished walkout basement,expanded oversized decking, hot tub & massive fireplace. This chalet can be rented & managed if desired to do that. Free boat storage unit with chalet. Short distance to South Fork Boat Ramp on Cumberland River. Ski Boat, Jet Ski and Nice Camper stay with Property. Chalet can be built without the ski boat, jet ski and camper.Price just for the Chalet then would be $215,000 15 minute boat ride to the Burnside Marina.The boat storage unit # 24

    This property is off market, which means it's not currently listed for sale or rent on Zillow. This may be different from what's available on other websites or public sources.

    Zillow last checked:

    Listing updated:

    Listed by:

    Don G Foster 859-582-1100,

    Berkshire Hathaway HomeServices Foster Realtors

    Bought with:

    Don G Foster, 196416

    Berkshire Hathaway HomeServices Foster Realtors

    Source: Imagine MLS,MLS#: 1827208MLS Logo

    Facts & features

    Interior

    Bedrooms & bathrooms
    • Bedrooms: 4
    • Bathrooms: 3
    • Full bathrooms: 3
    Bedroom 1
    • Level: Lower
    Bedroom 2
    • Level: First
    Bedroom 3
    • Level: Second
    Bedroom 4
    • Level: First
    Bedroom 5
    • Level: First
    Bathroom 1
    • Description: Full Bath
    • Level: Lower
    Bathroom 2
    • Description: Full Bath
    • Level: First
    Bathroom 3
    • Description: Full Bath
    • Level: Second
    Kitchen
    • Level: First
    Living room
    • Level: First
    Living room
    • Level: First
    Recreation room
    • Level: Lower
    Recreation room
    • Level: Lower
    Utility room
    • Level: Lower
    Heating
    • Electric, Heat Pump, Propane Tank Leased
    Cooling
    • Electric, Heat Pump
    Appliances
    • Included: Dryer, Dishwasher, Refrigerator, Washer, Range
    • Laundry: Electric Dryer Hookup, Gas Dryer Hookup, Washer Hookup
    Features
    • Master Downstairs, Soaking Tub
    • Flooring: Carpet
    • Windows: Insulated Windows
    • Basement: Concrete,Finished,Partial,Walk-Out Access
    • Has fireplace: Yes
    • Fireplace features: Gas Log, Masonry
    Interior area
    • Total structure area: 2,734
    • Total interior livable area: 2,734 sqft
    • Finished area above ground: 1,639
    • Finished area below ground: 1,095

    Property

    Parking
    • Parking features: Off Street, Garage Faces Rear
    Features
    • Levels: One and One Half
    • Patio & porch: Deck
    Lot
    • Size: 0.45 Acres
    • Features: Many Trees

    Construction

    Type & style
    • Home type: SingleFamily
    • Property subtype: Single Family Residence
    Materials
    • Stone, Wood Siding
    • Roof: Composition
    Condition
    • New construction: No
    • Year built: 2008

    Utilities & green energy

    • Sewer: Septic Tank
    • Water: Public
    • Utilities for property: Electricity Connected, Propane Connected

    Community & neighborhood

    Location
    • Region: Burnside

    HOA & financial

    HOA
    • HOA fee: $2,450 annually

    Price history

    DateEventPrice
    3/28/2019Sold$205,000$75/sqft
    Source: Imagine MLS #1827208 Report a problem

    Public tax history

    Tax history is unavailable.

    Neighborhood: 42519

    Nearby schools

    GreatSchools rating
    Schools provided by the listing agent
    • Elementary: Burnside
    • Middle: Pulaski Co
    • High: Pulaski Co

    Source: Imagine MLS. This data may not be complete. We recommend contacting the local school district to confirm school assignments for this home.

    Get pre-qualified for a loan
    At Zillow Home Loans, we can pre-qualify you in as little as 5 minutes with no impact to your credit score.

    An equal housing lender. NMLS #10287.