Welcome to 188 Washington Ave. A 4-Bedroom, 3 Bath Split Ranch with a LEGAL ACCESSARY APARTMENT! Perfect Mother/Daughter or Income Producer While Calling the Main Living Area Home! The Main Living Area Boasts an Open Floor Plan with Kitchen, Dining Room and Living Room Open to Above. 3 Large Bedrooms, Full Bath, off the Kitchen, Step Down to a Sunken Den with a Butler's Pantry and Half Bath. Sunroom. Fenced Rear Yard, Patio and Lush Gardens, Separate Heating and Eletric Meter. Separate Driveways.
ACCESSARY APARTMENT, Ground Level & Boasts a Living Room, formal Dining Room, Full Kitchen, Large Bedroom and Full Bath. Separate Heating and Eletric Meter. Fenced Rear Yard and Shed. Private off-Street Parking and Private Entrance.
Sold for $600,000
$600,000
188 Washington Avenue, Mastic Beach, NY 11951
4beds
2,522sqft
Single Family Residence, Residential
Built in 1965
0.36 Acres Lot
$-- Zestimate®
$238/sqft
$3,966 Estimated rent
Home value
Not available
Estimated sales range
Not available
$3,966/mo
Zestimate® history
Owner options
List your home for rent
$3,966/mo
Rent Zestimate®
Find your next renter with Zillow Rental Manager. Plus, with online applications, you can quickly screen prospective tenants – for free.
$3,966/mo
Rent Zestimate®
Refinance and save
$4,141/mo
Est. payment
Refinancing to a lower rate could help reduce your monthly payments and save thousands over the life of the loan.
$4,141/mo
Est. payment
Explore your selling options
Work with a Zillow partner agent
Leverage their expertise and Zillow's premium Showcase listings to get your home seen by more buyers.
Get startedList with your own agent
Get your home in front of millions of buyers by listing it on Zillow.
Learn how to do itSell it yourself
Take full control of how buyers see your home on Zillow by listing For Sale by Owner (FSBO).
List your homeWhat's special
Large bedroomFenced rear yardOpen floor planDining roomFormal dining roomLush gardensFull kitchen
Zillow last checked:
Listing updated:
Listed by:
Robert T. Privitera 631-521-5276,
Douglas Elliman Real Estate 631-288-6244
Bought with:
Milton Castro, 10401391927
Realty Connect USA L I Inc
Source: OneKey® MLS as distributed by MLS GRID,MLS#: 903594
Facts & features
Interior
Bedrooms & bathrooms
- Bedrooms: 4
- Bathrooms: 3
- Full bathrooms: 2
- 1/2 bathrooms: 1
Heating
- Baseboard
Cooling
- Wall/Window Unit(s)
Appliances
- Included: Dishwasher, Dryer, Electric Oven, Microwave, Oven, Refrigerator, Washer
Features
- First Floor Bedroom, First Floor Full Bath, Beamed Ceilings, Cathedral Ceiling(s), Ceiling Fan(s), Crown Molding, Eat-in Kitchen, Entrance Foyer, Formal Dining, In-Law Floorplan, Kitchen Island, Open Floorplan, Primary Bathroom, Master Downstairs
- Flooring: Carpet, Ceramic Tile, Laminate, Other
- Basement: Partial
- Attic: Walkup
- Has fireplace: No
Interior area
- Total structure area: 2,522
- Total interior livable area: 2,522 sqft
Property
Features
- Patio & porch: Covered
Lot
- Size: 0.36 Acres
- Features: Back Yard, Front Yard, Garden, Landscaped, Level, Private
Details
- Parcel number: 0200976800900014000
- Special conditions: None
- Other equipment: Generator
Construction
Type & style
- Home type: SingleFamily
- Property subtype: Single Family Residence, Residential
Condition
- Year built: 1965
- Major remodel year: 1965
Utilities & green energy
- Sewer: Cesspool
- Water: Other
- Utilities for property: Cable Available, Electricity Connected
Community & HOA
HOA
- Has HOA: No
Location
- Region: Mastic Beach
Financial & listing details
- Price per square foot: $238/sqft
- Tax assessed value: $299,999
- Annual tax amount: $11,670
- Date on market: 8/20/2025
- Cumulative days on market: 95 days
- Listing agreement: Exclusive Right To Sell
- Electric utility on property: Yes
Price history
| Date | Event | Price |
|---|---|---|
| 1/27/2026 | Sold | $600,000+0%$238/sqft |
Source:  OneKey® MLS as distributed by MLS GRID #903594 Report a problem OneKey® MLS as distributed by MLS GRID #903594 Report a problem | ||
| 11/23/2025 | Pending sale | $599,990$238/sqft |
Source: OneKey® MLS as distributed by MLS GRID #903594 Report a problem | ||
| 11/2/2025 | Price change | $599,990-4.2%$238/sqft |
Source: OneKey® MLS as distributed by MLS GRID #903594 Report a problem | ||
| 9/25/2025 | Price change | $625,990-3.7%$248/sqft |
Source: OneKey® MLS as distributed by MLS GRID #903594 Report a problem | ||
| 8/20/2025 | Listed for sale | $649,990$258/sqft |
Source: OneKey® MLS as distributed by MLS GRID #903594 Report a problem | ||
Public tax history
| Year | Property taxes | Tax assessment |
|---|---|---|
| 2017 | $12,280 | $2,700 |
| 2016 | -- | $2,700 |
| 2015 | -- | $2,700 |
| 2014 | -- | $2,700 |
| 2013 | -- | $2,700 |
| 2012 | -- | $2,700 |
| 2011 | -- | $2,700 |
| 2010 | -- | $2,700 |
| 2009 | -- | $2,700 -6.9% |
| 2008 | -- | $2,900 |
| 2007 | $9,267 +25.4% | $2,900 |
| 2005 | $7,390 +5.9% | $2,900 |
| 2004 | $6,978 +6.4% | $2,900 |
| 2003 | $6,560 +6.4% | $2,900 |
| 2002 | $6,163 +11% | $2,900 |
| 2001 | $5,551 +8.1% | $2,900 |
| 2000 | $5,136 | $2,900 |
Find assessor info on the county website
Neighborhood: 11951
Nearby homes
- $211,1104 bd2 ba-- sqft186 Washington Ave, Mastic Beach, NY 11951Off Market
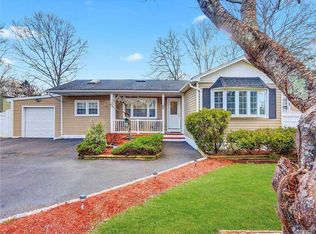
- $232,2213 bd2 ba1.8k sqft190 Washington Ave, Mastic Beach, NY 11951Off Market
- $22,222-- bd-- ba-- sqft190 Washington Ave, Mastic Beach, NY 11951Off Market
- $41,667-- bd-- ba-- sqft190 Washington Ave, Mastic Beach, NY 11951Off Market
- $548,700-- bd-- ba-- sqft190 Washington Ave, Mastic Beach, NY 11951Off Market
- $188,888-- bd-- ba-- sqft184 Washington Ave, Mastic Beach, NY 11951Off Market
- $179,444-- bd-- ba-- sqft191 Washington Ave, Mastic Beach, NY 11951Off Market
- $496,200-- bd-- ba-- sqft191 Washington Ave, Mastic Beach, NY 11951Off Market
Nearby schools
GreatSchools rating
- 8/10Tangier Smith Elementary SchoolGrades: K-5Distance: 0.2 mi
- 5/10William Paca Middle SchoolGrades: 6-8Distance: 0.4 mi
- 3/10William Floyd High SchoolGrades: 9-12Distance: 0.5 mi
Schools provided by the listing agent
- Elementary: Tangier Smith Elementary School
- Middle: William Paca Middle School
- High: William Floyd High School
Source: OneKey® MLS as distributed by MLS GRID. This data may not be complete. We recommend contacting the local school district to confirm school assignments for this home.
- New York
- Suffolk County
- Mastic Beach
- 11951
- 188 Washington Avenue
Nearby cities
Nearby zip codes
Other Mastic Beach Topics
