BACK ON MARKET NO FAULT TO SELLER!!!
MOVE-IN READY & No HOA! Assumable Loan Option available at an AMZING monthly payment and rate on top of a small gap!!!
RENTAL OPTION!!
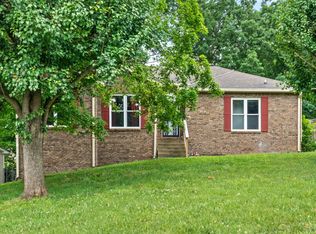
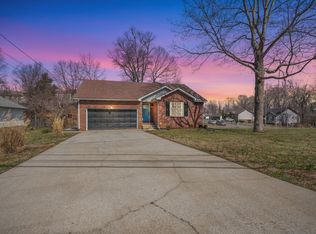
Step into this stunning 1,969 sq. ft. split-foyer home where modern comfort meets timeless charm! Fresh NEW PAINT (April 2025) - throughout gives this home a crisp, inviting feel, ready for its next homeowner. Stay cool in the summer with the brand new 2024 installed HVAC.
Inside, you'll find 3 spacious bedrooms, 2.5 baths, and a versatile bonus room, perfect for work or play or your 4th bedroom. The bright and airy living space boasts a cozy gas fireplace, handcrafted mounted bookshelves, and an open-concept layout—ideal for entertaining! The kitchen is a dream, featuring ample cabinetry, generous counter space, and a scenic backyard view of mature trees.
Retreat to the primary suite, a peaceful escape with its own ensuite bath, while two additional bedrooms share a stylish double-sink hall bath with a shower/tub combo. As well as 2 hallway closets. Head downstairs to a bonus media room, complete with a ceiling-mounted projector—perfect for movie nights, gaming, or a home office. A convenient half bath and laundry room are also on this level, along with extra storage closet under the staircase and a spacious two-car garage.
Outside, enjoy your private backyard oasis—ideal for gardening, outdoor play, or watching the sunset from your deck. This home is nestled in a prime location nearby schools, parks, shopping, dining, and the Ft. Campbell Military Installation.
Closed
Zillow last checked:
Listing updated:
Bought with:
Lisa Boyd, 306721
Coldwell Banker Conroy, Marable & Holleman
Source: RealTracs MLS as distributed by MLS GRID,MLS#: 2818226
Price history
| Date | Event | Price |
|---|---|---|
| 10/8/2025 | Sold | $285,000$145/sqft |
Source:  RealTracs MLS as distributed by MLS GRID #2818226 Report a problem RealTracs MLS as distributed by MLS GRID #2818226 Report a problem | ||
| 9/13/2025 | Contingent | $285,000$145/sqft |
Source: RealTracs MLS as distributed by MLS GRID #2818226 Report a problem | ||
| 9/10/2025 | Listed for sale | $285,000-4.7%$145/sqft |
Source: RealTracs MLS as distributed by MLS GRID #2818226 Report a problem | ||
| 8/12/2025 | Listing removed | $1,950$1/sqft |
Source: Zillow Rentals Report a problem | ||
| 7/31/2025 | Price change | $1,950-9.3%$1/sqft |
Source: Zillow Rentals Report a problem | ||
| 7/30/2025 | Contingent | $299,000$152/sqft |
Source: RealTracs MLS as distributed by MLS GRID #2818226 Report a problem | ||
| 7/27/2025 | Listed for sale | $299,000$152/sqft |
Source: RealTracs MLS as distributed by MLS GRID #2818226 Report a problem | ||
| 7/20/2025 | Contingent | $299,000$152/sqft |
Source: RealTracs MLS as distributed by MLS GRID #2818226 Report a problem | ||
| 7/14/2025 | Listed for rent | $2,150$1/sqft |
Source: Zillow Rentals Report a problem | ||
| 6/5/2025 | Price change | $299,000-5.1%$152/sqft |
Source: RealTracs MLS as distributed by MLS GRID #2818226 Report a problem | ||
| 5/10/2025 | Price change | $315,000-3.1%$160/sqft |
Source: RealTracs MLS as distributed by MLS GRID #2818226 Report a problem | ||
| 4/15/2025 | Listed for sale | $325,000-3.8%$165/sqft |
Source: RealTracs MLS as distributed by MLS GRID #2818226 Report a problem | ||
| 1/24/2025 | Listing removed | $338,000$172/sqft |
Source:  Exit Realty #2763835 Report a problem Exit Realty #2763835 Report a problem | ||
| 11/30/2024 | Listed for sale | $338,000+14.6%$172/sqft |
Source: Exit Realty #2763835 Report a problem | ||
| 4/27/2022 | Sold | $295,000+13.5%$150/sqft |
Source: RealTracs MLS as distributed by MLS GRID #2367449 Report a problem | ||
| 3/24/2022 | Pending sale | $260,000$132/sqft |
Source: RealTracs MLS as distributed by MLS GRID #2367449 Report a problem | ||
| 3/23/2022 | Listed for sale | $260,000+44.4%$132/sqft |
Source: RealTracs MLS as distributed by MLS GRID #2367449 Report a problem | ||
| 10/15/2019 | Sold | $180,000$91/sqft |
Source: RealTracs MLS as distributed by MLS GRID #2077101 Report a problem | ||
| 10/15/2019 | Pending sale | $180,000$91/sqft |
Source: Keller Williams Realty #2077101 Report a problem | ||
| 9/1/2019 | Listed for sale | $180,000+3.4%$91/sqft |
Source: Keller Williams Realty #2077101 Report a problem | ||
| 5/30/2018 | Listing removed | $174,000$88/sqft |
Source: Owner Report a problem | ||
| 3/1/2018 | Price change | $174,000+3%$88/sqft |
Source: Owner Report a problem | ||
| 2/26/2018 | Listed for sale | $169,000+2.4%$86/sqft |
Source: Owner Report a problem | ||
| 6/10/2014 | Listing removed | $165,000$84/sqft |
Source: Fast Train, LLC #1477871 Report a problem | ||
| 2/22/2014 | Price change | $165,000-2.9%$84/sqft |
Source: Fast Train, LLC #1477871 Report a problem | ||
| 8/22/2013 | Listed for sale | $170,000+8.6%$86/sqft |
Source: Fast Train.LLC #1477871 Report a problem | ||
| 6/7/2009 | Listing removed | $156,500+1.6%$79/sqft |
Source: Point2 #1037650 Report a problem | ||
| 4/22/2009 | Sold | $154,000+10.1%$78/sqft |
Source: Public Record Report a problem | ||
| 1/22/2007 | Sold | $139,900$71/sqft |
Source: Public Record Report a problem | ||

Get a cash offer in 3 minutes
Find out how much your home could sell for in as little as 3 minutes with a no-obligation cash offer.
Estimated market value
$286,800
