Refined luxury in this stunning custom-built home where elegance meets functionality. The exterior impresses w/a paver patio, fire pit & grilling deck. Step through the mahogany double front door into a thoughtfully designed interior featuring 12' ceilings-foyer & LR, 8' doors, and upscale lighting throughout. The living room showcases a floor-to-ceiling stone fireplace and opens to a sunroom, bead board ceiling, and a second fireplace. The gourmet kitchen is a chef’s dream with a 9' island, quartz countertops, copper farmhouse sink, pot filler, and KitchenAid appliances. Luxurious primary suite with a wood accent wall and spa-like bath. A main-level guest suite features a zero-entry shower and handicap-accessible design. Additional features include epoxy garage floors, plantation shutters, custom cabinetry, and more. This is luxury living—elevated. The sunroom is not permitted,196 sq ft,the owners are working to get it permitted.The sunroom has it's own mini-split for heat and AC.
Closed
$865,000
188 Winding Forest Dr, Troutman, NC 28166
4beds
3,405sqft
Single Family Residence
Built in 2020
0.64 Acres Lot
$853,600 Zestimate®
$254/sqft
$2,652 Estimated rent
Home value
$853,600
$785,000 - $930,000
$2,652/mo
Zestimate® history
Owner options
List your home for rent
$2,652/mo
Rent Zestimate®
Find your next renter with Zillow Rental Manager. Plus, with online applications, you can quickly screen prospective tenants – for free.
$2,652/mo
Rent Zestimate®
Refinance and save
$5,163/mo
Est. payment
Refinancing to a lower rate could help reduce your monthly payments and save thousands over the life of the loan.
$5,163/mo
Est. payment
Explore your selling options
Work with a Zillow partner agent
Leverage their expertise and Zillow's premium Showcase listings to get your home seen by more buyers.
Get startedList with your own agent
Get your home in front of millions of buyers by listing it on Zillow.
Learn how to do itSell it yourself
Take full control of how buyers see your home on Zillow by listing For Sale by Owner (FSBO).
List your homeWhat's special
Paver patioGrilling deckGourmet kitchenUpscale lightingHandicap-accessible designZero-entry showerEpoxy garage floors
Zillow last checked:
Listing updated:
Listed by:
Beth Preston beth@prestonrealtygroup.net,
EXP Realty LLC Mooresville,
Crystal McIntosh,
EXP Realty LLC Mooresville
Bought with:
Susan Johnson
Keller Williams Lake Norman
Source: Canopy MLS as distributed by MLS GRID,MLS#: 4235843
Facts & features
Interior
Bedrooms & bathrooms
- Bedrooms: 4
- Bathrooms: 4
- Full bathrooms: 3
- 1/2 bathrooms: 1
- Main level bedrooms: 2
Primary bedroom
- Level: Main
Bedroom s
- Level: Main
Bathroom full
- Level: Main
Bathroom full
- Level: Main
Heating
- Heat Pump
Cooling
- Central Air, Zoned
Appliances
- Included: Dishwasher, Double Oven, Gas Cooktop, Ice Maker, Microwave
- Laundry: Laundry Room
Features
- Drop Zone
- Flooring: Tile, Wood
- Has basement: No
- Fireplace features: Family Room, Keeping Room, Propane
Interior area
- Total structure area: 3,405
- Total interior livable area: 3,405 sqft
- Finished area above ground: 3,405
- Finished area below ground: 0
Property
Parking
- Total spaces: 3
- Parking features: Attached Garage, Garage Door Opener, Garage Faces Side, Garage on Main Level
- Attached garage spaces: 3
- Details: 3 car garage and concrete driveway
Accessibility
- Accessibility features: Bath Raised Toilet, Roll-In Shower, Door Width 32 Inches or More
Features
- Levels: One and One Half
- Stories: 1.5
- Patio & porch: Patio
- Exterior features: Fire Pit, Other - See Remarks
- Pool features: Community
Lot
- Size: 0.64 Acres
- Dimensions: 108' x 256' x 104' x 273'
- Features: Sloped, Wooded
Details
- Parcel number: 4730702065.000
- Zoning: R-20
- Special conditions: Standard
Construction
Type & style
- Home type: SingleFamily
- Architectural style: Farmhouse
- Property subtype: Single Family Residence
Materials
- Fiber Cement
- Foundation: Crawl Space
- Roof: Shingle
Condition
- New construction: No
- Year built: 2020
Utilities & green energy
- Sewer: Septic Installed
- Water: Community Well
- Utilities for property: Cable Available, Cable Connected, Propane
Community & HOA
Community
- Subdivision: Winding Forest
Location
- Region: Troutman
Financial & listing details
- Price per square foot: $254/sqft
- Tax assessed value: $589,760
- Annual tax amount: $3,599
- Date on market: 3/21/2025
- Cumulative days on market: 44 days
- Listing terms: Conventional,VA Loan
- Road surface type: Concrete, Paved
Price history
| Date | Event | Price |
|---|---|---|
| 7/18/2025 | Sold | $865,000-1.1%$254/sqft |
Source:  Canopy MLS as distributed by MLS GRID #4235843 Report a problem Canopy MLS as distributed by MLS GRID #4235843 Report a problem | ||
| 5/29/2025 | Pending sale | $875,000$257/sqft |
Source: Canopy MLS as distributed by MLS GRID #4235843 Report a problem | ||
| 3/21/2025 | Listed for sale | $875,000+1844.4%$257/sqft |
Source: Canopy MLS as distributed by MLS GRID #4235843 Report a problem | ||
| 9/22/2017 | Sold | $45,000-9.8%$13/sqft |
Source: Canopy MLS as distributed by MLS GRID #3291211 Report a problem | ||
| 7/22/2017 | Pending sale | $49,900$15/sqft |
Source: Lake Norman Realty, Inc. #3291211 Report a problem | ||
| 6/14/2017 | Listed for sale | $49,900$15/sqft |
Source: Lake Norman Realty, Inc. #3291211 Report a problem | ||
Public tax history
| Year | Property taxes | Tax assessment |
|---|---|---|
| 2025 | $3,599 | $589,760 |
| 2024 | $3,599 | $589,760 |
| 2023 | $3,599 +25.4% | $589,760 +33.8% |
| 2022 | $2,870 +2.2% | $440,860 +0.5% |
| 2021 | $2,808 +131.1% | $438,560 +137.4% |
| 2020 | $1,215 +404.3% | $184,740 +361.9% |
| 2019 | $241 -19.3% | $40,000 -20% |
| 2018 | $299 | $50,000 |
| 2017 | $299 | $50,000 |
| 2016 | $299 | $50,000 |
| 2015 | $299 -22.4% | $50,000 -28.6% |
| 2014 | $385 | $70,000 |
| 2013 | -- | $70,000 |
| 2012 | -- | $70,000 |
| 2011 | -- | $70,000 -30% |
| 2010 | -- | $100,000 |
| 2009 | -- | $100,000 |
| 2008 | -- | $100,000 |
| 2007 | -- | $100,000 |
Find assessor info on the county website
Neighborhood: 28166
Nearby homes
- $794,8004 bd3 ba4.3k sqft194 Winding Forest Dr, Troutman, NC 28166Off Market
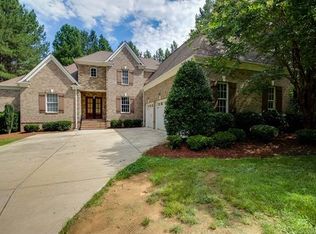
- $20,0001.17 Acres182 Winding Forest Dr, Troutman, NC 28166Off Market

- $835,0004 bd4 ba4.3k sqft200 Winding Forest Dr, Troutman, NC 28166Sold

- $835,3004 bd4 ba3.3k sqft191 Winding Forest Dr, Troutman, NC 28166Off Market
- $40,000-- bd-- ba-- sqftWinding Forest Dr, Troutman, NC 28166Off Market
- $2000.672 AcresWinding Forest Dr, Troutman, NC 28166Off Market
- $100-- bd-- ba-- sqftWinding Forest Dr, Troutman, NC 28166Off Market
- $100-- bd-- ba-- sqftWinding Forest Dr, Troutman, NC 28166Off Market
Nearby schools
GreatSchools rating
- 6/10Troutman Elementary SchoolGrades: PK-5Distance: 2.9 mi
- 2/10Troutman Middle SchoolGrades: 6-8Distance: 2.7 mi
- 5/10South Iredell High SchoolGrades: 9-12Distance: 4.1 mi
Schools provided by the listing agent
- Elementary: Troutman
- Middle: Troutman
- High: South Iredell
Source: Canopy MLS as distributed by MLS GRID. This data may not be complete. We recommend contacting the local school district to confirm school assignments for this home.
Get a cash offer in 3 minutes
Find out how much your home could sell for in as little as 3 minutes with a no-obligation cash offer.
Estimated market value
$853,600
Get a cash offer in 3 minutes
Find out how much your home could sell for in as little as 3 minutes with a no-obligation cash offer.
Estimated market value
$853,600
- North Carolina
- Iredell County
- Troutman
- 28166
- 188 Winding Forest Dr
Nearby cities
Nearby zip codes
Other Troutman Topics
