188 Winston Blvd isn’t just a home — it’s the kind of place where life flows a little easier, where every space invites you to slow down, connect, and enjoy. Fully renovated with care and style, this four-level side split offers over 2,000 sq. ft. of beautifully finished living space designed to support the way you want to live. From the moment you step inside, you’ll notice how light fills the open layout, highlighting soft herringbone floors and thoughtful custom touches. The kitchen is a true centerpiece — with quartz counters, brass hardware, premium appliances, and a large island that draws everyone together, whether it’s for coffee at sunrise or cocktails at sunset. The flow between kitchen, dining, and living spaces is seamless, making entertaining effortless and everyday living a pleasure. Upstairs, three bright, peaceful bedrooms offer restful retreats, while the main bathroom — with double sinks, quartz counters, and elegant fixtures — turns the morning routine into something to enjoy. The lower levels are all about flexibility and lifestyle. A warm family room with a gas fireplace, and custom built-ins, is ready for movie nights, working from home, or weekend hangouts. A flexible fourth bedroom and 2 additional bathrooms give you space for guests, hobbies, or a private office. Downstairs, a bright rec room invites you to create a playroom, gym, or studio — with room to grow into. Plus, with a separate rear entrance, the lower levels offer future potential for an in-law suite or income-generating space. Step outside and you’ll find a large, private backyard framed by mature trees — perfect for everything from barbecues to quiet evenings by the firepit. An oversized garage and two sheds offer ample storage for everything from bikes and tools to seasonal gear. And with the Speed River trails, parks, schools, and shops nearby — plus quick access to the 401 — you get the best of both worlds: nature and convenience, right at your door.
Sold for $950,000
C$950,000
188 Winston Blvd, Cambridge, ON N3C 1M3
4beds
1,639sqft
Single Family Residence, Residential
Built in 1971
8,729 Square Feet Lot
$-- Zestimate®
C$580/sqft
C$2,900 Estimated rent
Home value
Not available
Estimated sales range
Not available
Not available
Owner options
List your home for rent
C$2,900/mo
Rent Zestimate®
Find your next renter with Zillow Rental Manager. Plus, with online applications, you can quickly screen prospective tenants – for free.
C$2,900/mo
Rent Zestimate®
Refinance and save
C$4,016/mo
Est. payment
Refinancing to a lower rate could help reduce your monthly payments and save thousands over the life of the loan.
C$4,016/mo
Est. payment
Explore your selling options
Work with a Zillow partner agent
Leverage their expertise and Zillow's premium Showcase listings to get your home seen by more buyers.
Get startedList with your own agent
Get your home in front of millions of buyers by listing it on Zillow.
Learn how to do itSell it yourself
Take full control of how buyers see your home on Zillow by listing For Sale by Owner (FSBO).
List your homeWhat's special
Herringbone floorsQuartz countersBrass hardwarePremium appliancesLarge islandThree bright peaceful bedroomsElegant fixtures
Zillow last checked:
Listing updated:
Listed by:
Greg Dewar, Broker of Record,
DEWAR REALTY INC., BROKERAGE
Source: ITSO,MLS®#: 40724112Originating MLS®#: Cornerstone Association of REALTORS®
Facts & features
Interior
Bedrooms & bathrooms
- Bedrooms: 4
- Bathrooms: 3
- Full bathrooms: 2
- 1/2 bathrooms: 1
Other
- Level: Second
Bedroom
- Level: Second
Other
- Level: Second
Bedroom
- Level: Lower
Bathroom
- Features: 5+ Piece
- Level: Second
Bathroom
- Features: 2-Piece
- Level: Lower
Bathroom
- Features: 3-Piece
- Level: Basement
Eat in kitchen
- Features: Pantry
- Level: Main
Family room
- Features: Fireplace
- Level: Lower
Foyer
- Level: Main
Other
- Level: Main
Recreation room
- Level: Basement
Utility room
- Features: Laundry
- Level: Basement
Heating
- Forced Air, Natural Gas
Cooling
- Central Air
Appliances
- Included: Water Softener, Dishwasher, Dryer, Hot Water Tank Owned, Microwave, Range Hood, Refrigerator, Stove, Washer
- Laundry: In Basement
Features
- Auto Garage Door Remote(s), In-law Capability, Solar Tube(s)
- Windows: Window Coverings
- Basement: Separate Entrance,Walk-Up Access,Full,Finished
- Number of fireplaces: 1
- Fireplace features: Gas
Interior area
- Total structure area: 2,179
- Total interior livable area: 1,639 sqft
- Finished area above ground: 1,639
- Finished area below ground: 540
Property
Parking
- Total spaces: 4
- Parking features: Attached Garage, Garage Door Opener, Asphalt, Private Drive Double Wide
- Attached garage spaces: 1
- Uncovered spaces: 3
Features
- Exterior features: Privacy, Private Entrance
- Fencing: Full
- Has view: Yes
- View description: Trees/Woods
- Waterfront features: River/Stream
- Frontage type: South
- Frontage length: 70.00
Lot
- Size: 8,729 Square Feet
- Dimensions: 70 x 110
- Features: Urban, Irregular Lot, Ample Parking, Arts Centre, City Lot, Highway Access, Library, Major Highway, Park, Place of Worship, Playground Nearby, Public Transit, School Bus Route, Schools, Shopping Nearby, Trails
- Topography: Terraced
Details
- Additional structures: Shed(s)
- Parcel number: 226350185
- Zoning: R3
Construction
Type & style
- Home type: SingleFamily
- Architectural style: Sidesplit
- Property subtype: Single Family Residence, Residential
Materials
- Brick Veneer, Metal/Steel Siding, Vinyl Siding
- Foundation: Poured Concrete
- Roof: Asphalt Shing
Condition
- 51-99 Years
- New construction: No
- Year built: 1971
Utilities & green energy
- Sewer: Sewer (Municipal)
- Water: Municipal-Metered
Community & HOA
Location
- Region: Cambridge
Financial & listing details
- Price per square foot: C$580/sqft
- Annual tax amount: C$4,550
- Date on market: 6/18/2025
- Inclusions: Dishwasher, Dryer, Garage Door Opener, Hot Water Tank Owned, Microwave, Range Hood, Refrigerator, Stove, Washer, Window Coverings
- Exclusions: Any/All Staging & Decor Items
Price history
| Date | Event | Price |
|---|---|---|
| 7/15/2025 | Sold | C$950,000C$580/sqft |
Source: ITSO #40724112 Report a problem | ||
Public tax history
Tax history is unavailable.
Neighborhood: Grow Community Centre
Nearby homes
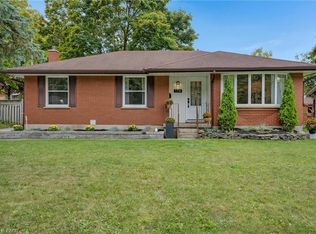
- C$707,0003 bd2 ba1k sqft174 Winston Blvd, Cambridge, ON N3C1M2Sold
- C$839,0005 bd2 ba-- sqft187 Winston Blvd, Cambridge, ON N3C1M1For Sale

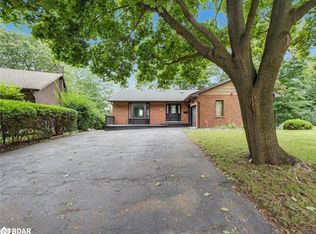
- C$1,045,0005 bd4 ba3.2k sqft15 Westbrook Pl, Cambridge, ON N3C3J4Sold
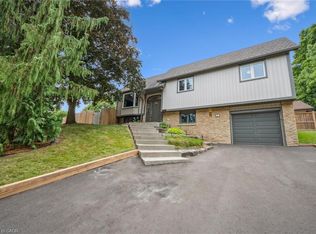
- C$699,9004 bd1 ba1.1k sqft95 Heather Ave, Cambridge, ON N3C3C1Sold
- C$641,5003 bd1 ba946 sqft193 Weaver St, Cambridge, ON N3C1W7Sold
- C$--3 bd2 ba893 sqft17 Hipel Ave, Cambridge, ON N3C1W8Off Market
- C$--4 bd2 ba1.8k sqft1 Hipel Ave, Cambridge, ON N3C1W8Off Market
- C$785,0002 bd2 ba952 sqft194 Weaver St, Cambridge, ON N3C1W4Sold
Nearby schools
GreatSchools rating
No schools nearby
We couldn't find any schools near this home.
Schools provided by the listing agent
- Elementary: St. Elizabeth, Hespeler P.S. & Centennial P.S
- High: St. Benedict C.S.S & Jacob Hespeler S.S.
Source: ITSO. This data may not be complete. We recommend contacting the local school district to confirm school assignments for this home.
Nearby cities
Nearby neighborhoods
Nearby zip codes
Other Cambridge Topics
