Skip main navigation
Pending
  • Listed by: MLS4owners.com • Chris C. Nye
    $385,000

    188 Woodside Drive, Longview, WA 98632

    3beds
    1,526sqft
    : 
    Loading
    Get pre-qualified
    Single Family Residence
    Built in 1976
    1.41 Acres Lot
    $383,700 Zestimate®
    $252/sqft
    $-- HOA

    What's special

    Detached carportPrivate back patioAmple white cabinetryWarm and open feel
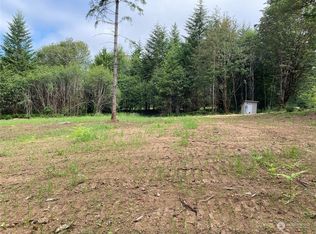
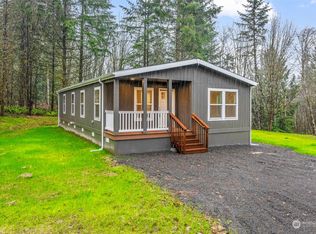
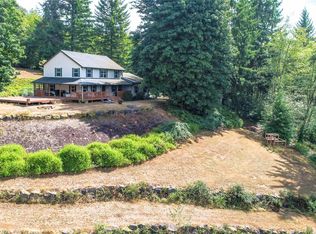
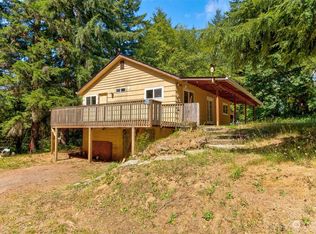
    Tucked into 1.41 private acres just outside Longview, this home offers something hard to find at this price point: real space, real seclusion, and sweeping views of the surrounding hills and evergreens. A rare chance to own acreage with room to garden, build, or simply breathe.Lovingly lived in for years, the floor plan is functional and full of potential. The kitchen features stainless appliances including refrigerator and dishwasher, ample white cabinetry, and a window over the sink that frames the greenery outside. The dining and living area opens to a brick fireplace and flows naturally through the home, giving it a warm and open feel.The primary bathroom has been tastefully updated with a tiled walk-in shower and wood vanity. A secondary bathroom offers a walk-in tub and modern vanity with crisp white finishes. Dedicated laundry room for convenience. Outside, enjoy a covered front porch that stretches the length of the home, a private back patio, a detached carport, and plenty of level lawn to spread out. The front pasture opens up for hillside views that feel a world away from town, while mature trees wrap the property for privacy and shade.Priced to move fast. Ideal for buyers ready to update finishes and put in some sweat equity, investors looking for a solid flip opportunity, or anyone ready to turn it into their forever home.
    83 days
    |
    81
    |
    0
    |

    Zillow last checked:

    Listing updated:

    Listed by:

    Chris C. Nye,

    MLS4owners.com

    Source: NWMLS as distributed by MLS GRID,MLS#: 2510426MLS Logo

      Facts & features

      Interior

      Bedrooms & bathrooms
      • Bedrooms: 3
      • Bathrooms: 2
      • Full bathrooms: 2
      • Main level bathrooms: 2
      • Main level bedrooms: 3
      Primary bedroom
      • Level: Main
      Bedroom
      • Level: Main
      Bedroom
      • Level: Main
      Bathroom full
      • Level: Main
      Bathroom full
      • Level: Main
      Dining room
      • Level: Main
      Entry hall
      • Level: Main
      Kitchen with eating space
      • Level: Main
      Living room
      • Level: Main
      Heating
      • Fireplace, Forced Air, Electric
      Cooling
      • Has cooling: Yes
      Appliances
      • Included: Water Heater: Electric
      Features
      • Basement: None
      • Number of fireplaces: 1
      • Fireplace features: Wood Burning, Main Level: 1, Fireplace
      Interior area
      • Total structure area: 1,526
      • Total interior livable area: 1,526 sqft

      Property

      Parking
      • Total spaces: 3
      • Parking features: Detached Carport, Driveway, Attached Garage
      • Has attached garage: Yes
      • Has carport: Yes
      • Covered spaces: 3
      Features
      • Levels: One
      • Stories: 1
      • Entry location: Main
      • Patio & porch: Fireplace, Water Heater
      • Has view: Yes
      • View description: Mountain(s)
      Lot
      • Size: 1.41 Acres
      • Features: Secluded
      • Topography: Partial Slope
      • Residential vegetation: Wooded
      Details
      • Parcel number: WM3505006
      • Special conditions: Standard

      Construction

      Type & style
      • Home type: SingleFamily
      • Architectural style: 1 Story
      • Property subtype: Single Family Residence
      Materials
      • Wood Siding
      • Foundation: Slab
      • Roof: Composition
      Condition
      • Good
      • Year built: 1976

      Utilities & green energy

      • Sewer: Septic Tank
      • Water: Shared Well

      Community & HOA

      Community
      • Subdivision: Coal Creek
      Location
      • Region: Longview

      Financial & listing details

      • Price per square foot: $252/sqft
      • Tax assessed value: $332,150
      • Annual tax amount: $3,415
      • Date on market: 5/10/2026
      • Cumulative days on market: 64 days
      • Listing terms: Conventional,FHA,VA Loan

        Estimated market value

        $383,700

        $365,000 - $403,000

        $2,409/mo

        Price history

        DateEventPrice
        5/27/2026Pending sale$385,000$252/sqft
        Source: RMLS (OR) #159183417 Report a problem
        5/19/2026Listed for sale$385,000$252/sqft
        Source: RMLS (OR) #159183417 Report a problem
        4/30/2026Pending sale$385,000$252/sqft
        Source: NWMLS as distributed by MLS GRID #2510426 Report a problem
        4/19/2026Listed for sale$385,000$252/sqft
        Source: RMLS (OR) #159183417 Report a problem

        Public tax history

        YearProperty taxesTax assessment
        2024$4,619 +55.5%$332,150 +3.3%
        2023$2,971 +11.4%$321,650 -10.1%
        2022$2,667 $357,720 +37.5%
        2021$2,667 -0.7%$260,220 +7.3%
        2020$2,687 +3.3%$242,590 -1%
        2019$2,602 +7.3%$245,157 +10.3%
        2018$2,426 -8%$222,190 +11%
        2017$2,637 +16.8%$200,090 +15.5%
        2016$2,259 +13.6%$173,240 +7%
        2015$1,988 -2.3%$161,980 +10.7%
        2013$2,034 $146,360 -6.6%
        2011$2,034 $156,760 -7.9%
        2010-- $170,170 +52.2%
        2006-- $111,800 +10%
        2005-- $101,600
        Find assessor info on the county website

        Monthly payment

        Est. payment

        Payment breakdown

        Explore the cost of this home by adjusting the details. Changes won't be saved.
        All calculations are estimates and provided by Zillow, Inc. for informational purposes only. Actual amounts may vary.
        HOA fees may include property taxes on listings classified as Co-Ops. Contact the listing agent and/or owner for fee details.
        Mortgage interest rates are dependent on a number of factors, including credit score, down payment, and repayment length. Interest rate data provided by Zillow Group Marketplace, Inc. as of 1/1/1970 from various mortgage lenders with which we have lead or other similar arrangements; the Estimated Payment is an average of those rates.
        See how much you could borrow to make a competitive offer.

        Climate risks

        Neighborhood: 98632

        Getting around

        0 / 100
        Car-Dependent
        0 / 100
        No Nearby Transit

        Nearby schools

        GreatSchools rating

        A local agent can set up tours, give advice and negotiate with sellers.

        Browse local experts

        Similar homes