NEW ROOF WITH WARRANTY! A nature lover’s dream and outdoor paradise! This exceptionally maintained 3-bedroom, 3-bathroom acreage offers an approximate 10-acre residential homestead located next to Iowa Forest Reserve Land. Step inside the warm, beautifully crafted 4,719 sq. ft. home designed with an inviting cabin feel. The property features an established apple orchard, a variety of mature trees, a previously established area for gardening, and two incredible outbuildings tailored for hobbies or business: a 36' x 45' heated shop and a large 42' x 60' building featuring a poured concrete floor with an open portion intentionally designed for future plumbing installation for a bathroom and/or hangout space designed for your expansion needs. Beyond your private, protected timberlands lies a true sportsman’s and hunter's haven. The acreage is perfectly nestled within a premier conservation corridor, directly bordering and connecting you to spectacular natural landmarks including Horseshoe Bend, Little Foote Forest, the rare oak ecosystems of the Little Sioux Savanna, and the expansive Judd Wildlife Area. Embrace unmatched privacy, sweeping valley views, and endless recreational trails right out your back door located in the county.
For sale
Price cut: $100K (8/24)
$1,295,000
1880 240th St, Milford, IA 51351
3beds
4,719sqft
Single Family Residence
Built in 1992
10 Acres Lot
$-- Zestimate®
$274/sqft
$-- HOA
What's special
Private protected timberlandsEstablished apple orchardVariety of mature treesInviting cabin feelSweeping valley viewsNew roof with warranty
- 116 days
- 393
- 3
Zillow last checked:
Listing updated:
Listed by:
Peggy Bergh-Kuker PRIM:712-330-1569,
Keller Williams Okoboji
Source: Iowa Great Lakes BOR,MLS#: 260705
Facts & features
Interior
Bedrooms & bathrooms
- Bedrooms: 3
- Bathrooms: 3
- Full bathrooms: 2
- 1/2 bathrooms: 1
Bathroom
- Features: Main Floor Full Bath
Dining room
- Features: Breakfast Bar
Heating
- Geothermal, Heat Pump, Wood Stove
Cooling
- Geothermal
Appliances
- Included: Water Softener Owned
- Laundry: Main Level, Washer/Dryer Hkups
Features
- Ceiling Fan(s), Eat-in Kitchen, Kitchen Island, Main Floor Bedrooms, Natural Woodwork, Pantry, Vaulted Ceiling(s), Walk-In Closet(s)
- Basement: Concrete,Crawl Space,Full
- Has fireplace: Yes
- Fireplace features: Wood Burning
Interior area
- Total structure area: 4,719
- Total interior livable area: 4,719 sqft
- Finished area above ground: 4,719
- Finished area below ground: 0
Property
Parking
- Total spaces: 2
- Parking features: Concrete, Attached, Garage Door Opener
- Attached garage spaces: 2
- Has uncovered spaces: Yes
Features
- Levels: Two
- Stories: 1.5
- Patio & porch: Porch
Lot
- Size: 10 Acres
- Dimensions: 464 x 938 appro x imately
- Features: Wooded
Details
- Additional structures: Pole Building
- Additional parcels included: 1016400013, 1016400012
- Parcel number: 1016400016
Construction
Type & style
- Home type: SingleFamily
- Architectural style: Other
- Property subtype: Single Family Residence
- Attached to another structure: Yes
Materials
- Log, Log Home, Poured Concrete
Condition
- Year built: 1992
Utilities & green energy
- Water: Rural/Municipality
- Utilities for property: Electricity Connected
Community & HOA
Community
- Security: Smoke Detector(s)
- Subdivision: IA
Location
- Region: Milford
Financial & listing details
- Price per square foot: $274/sqft
- Tax assessed value: $1,204,800
- Annual tax amount: $6,346
- Date on market: 6/26/2026
- Electric utility on property: Yes
Estimated market value
Not available
Estimated sales range
Not available
Not available
Price history
| Date | Event | Price |
|---|---|---|
| 8/24/2026 | Price change | $1,295,000-7.2%$274/sqft |
Source:  Iowa Great Lakes BOR #260705 Report a problem Iowa Great Lakes BOR #260705 Report a problem | ||
| 6/26/2026 | Listed for sale | $1,395,000$296/sqft |
Source: Iowa Great Lakes BOR #260705 Report a problem | ||
Public tax history
| Year | Property taxes | Tax assessment |
|---|---|---|
| 2025 | $6,346 -3.6% | $949,700 +12.2% |
| 2024 | $6,580 +6.4% | $846,800 |
| 2023 | $6,182 +4.2% | $846,800 +25.5% |
| 2022 | $5,934 +14.5% | $675,000 |
| 2021 | $5,182 -2.1% | $675,000 +21.2% |
| 2020 | $5,291 -8.9% | $556,800 -0.8% |
| 2019 | $5,807 +12.9% | $561,100 -32.7% |
| 2018 | $5,143 -7.7% | $833,300 +32.1% |
| 2017 | $5,572 +9.9% | $631,000 +3.9% |
| 2016 | $5,072 +4.7% | $607,200 |
| 2015 | $4,846 +13.6% | $607,200 +16% |
| 2014 | $4,266 +5% | $523,600 |
| 2013 | $4,062 +31.9% | $523,600 |
| 2007 | $3,080 -7.8% | -- |
| 2005 | $3,342 | -- |
Find assessor info on the county website
Monthly payment
Est. payment
Payment breakdown
Explore the cost of this home by adjusting the details. Changes won't be saved.Climate risks
Neighborhood: 51351
Nearby schools
Schools provided by the listing agent
- District: Okoboji
Source: Iowa Great Lakes BOR. This data may not be complete. We recommend contacting the local school district to confirm school assignments for this home.
Similar homes
- $725,0006 bd3 ba4.4k sqft2578 225th Ave, Milford, IA 51351For Sale
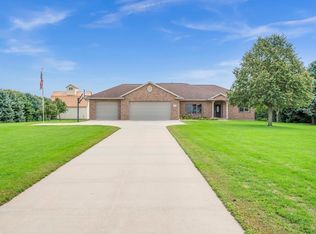 MLS ID #261214, Greg Sheeler, RE/MAX Lakes Realty. Iowa Great Lakes BOR
 - $1,185,0004 bd3 ba3.3k sqft80 Helen Ave, Milford, IA 51351For Sale
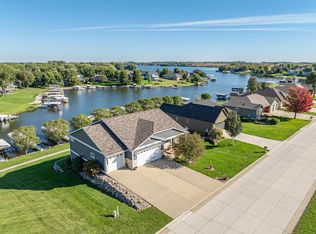 MLS ID #261266, Mickey Harrington, Okoboji Realty. Iowa Great Lakes BOR
 - $1,199,0005 bd4 ba5.2k sqft25329 182nd St, Spirit Lake, IA 51360For Sale
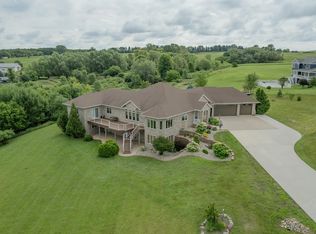 MLS ID #260792, Gretchen Lolis, Hinn Real Estate. Iowa Great Lakes BOR
 - $1,195,0004 bd3 ba3k sqft1510 Nichols Ave, Okoboji, IA 51355For Sale
 MLS ID #260905, Brett Parks, Hinn Real Estate. Iowa Great Lakes BOR
