Skip main navigation
Sold for $380,000
  • $380,000

    1880 Amanda Ln, Cantonment, FL 32533

    4beds
    2,406sqft
    Single Family Residence
    Built in 1984
    1.07 Acres Lot
    $381,200 Zestimate®
    $158/sqft
    $2,546 Estimated rent

    Home value

    $381,200

    $347,000 - $419,000

    $2,546/mo

    Zestimate® history
    Loading
    Loading...

    Owner options

    List your home for rent

    $2,546/mo

    Rent Zestimate®

    Find your next renter with Zillow Rental Manager. Plus, with online applications, you can quickly screen prospective tenants – for free.

    Learn more

    $2,546/mo

    Rent Zestimate®

    Refinance and save

    $2,475/mo

    Est. payment

    Refinancing to a lower rate could help reduce your monthly payments and save thousands over the life of the loan.

    See today's rates

    $2,475/mo

    Est. payment

    Explore your selling options

    Work with a Zillow partner agent

    Leverage their expertise and Zillow's premium Showcase listings to get your home seen by more buyers.

    Get started

    List with your own agent

    Get your home in front of millions of buyers by listing it on Zillow.

    Learn how to do it

    Sell it yourself

    Take full control of how buyers see your home on Zillow by listing For Sale by Owner (FSBO).

    List your home

    What's special

    Large bedroomsPear treeStunning oak treesOpen conceptPecan treeLarge yardChestnut tree
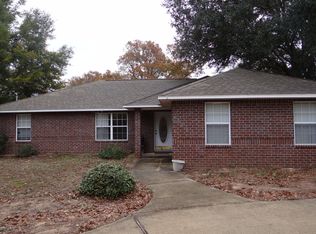
    Back on market no fault of Seller.This beautiful 4-bedroom, 2.5-bathroom house is perfectly designed for modern living, offering an impressive blend of spaciousness, functionality, and charm. As you approach the property, you’ll immediately appreciate the lush landscape accentuated by a pear tree, pecan tree, chestnut tree and the stunning oak trees—a delightful backdrop for outdoor family gatherings.The large yard provides ample space for you to create your own garden sanctuary. Step inside to discover the heart of the home, enjoy the open concept of the kitchen and living room.Large Kitchen with island, has filtered drinking water at kitchen sink and a wood burning fireplace in living room. The formal dining area is perfect for hosting dinner parties or family celebrations. With large bedrooms throughout, each room offers a cozy retreat with plenty of storage. The master suite is complete with an en-suite bathroom and his and her closets. Need a quiet space to work or unwind? The sitting room/office provides a peaceful sanctuary to focus on tasks, or simply enjoy a good book. The screened-in back porch is a dream come true for those who appreciate outdoor living, offering a bug-free space to enjoy warm evenings and cozy summer nights. Additional features include a 2-car garage for all your vehicles and storage needs, along with a convenient storage building(12 x 20) that can house your gardening tools or seasonal decorations. Don’t miss your chance to make this beautiful property your own!

    Zillow last checked:

    Listing updated:

    Listed by:

    Renae Rollo 850-791-1827,

    2 PARADISE REALTY

    Bought with:

    Cinnamon Reed

    KELLER WILLIAMS REALTY GULF COAST

    Source: PAR,MLS#: 671407MLS Logo

    Facts & features

    Interior

    Bedrooms & bathrooms
    • Bedrooms: 4
    • Bathrooms: 3
    • Full bathrooms: 2
    • 1/2 bathrooms: 1
    Primary bedroom
    • Level: First
    • Area: 220.05
    • Dimensions: 13.5 x 16.3
    Bedroom
    • Level: First
    • Area: 187.53
    • Dimensions: 14.1 x 13.3
    Bedroom 1
    • Level: First
    • Area: 144.16
    • Dimensions: 10.6 x 13.6
    Bedroom 2
    • Level: First
    • Area: 123.22
    • Dimensions: 12.2 x 10.1
    Bathroom
    • Level: First
    • Area: 60.65
    • Dimensions: 12.13 x 5
    Bathroom 1
    • Level: First
    • Area: 22.8
    • Dimensions: 5.7 x 4
    Dining room
    • Level: First
    • Area: 145.54
    • Dimensions: 13.1 x 11.11
    Kitchen
    • Level: First
    • Area: 205.23
    • Dimensions: 20.3 x 10.11
    Living room
    • Level: First
    • Area: 327.61
    • Dimensions: 18.1 x 18.1
    Heating
    • Central, Fireplace(s)
    Cooling
    • Central Air, Ceiling Fan(s)
    Appliances
    • Included: Electric Water Heater, Built In Microwave, Dishwasher, Disposal, Refrigerator, Oven
    • Laundry: W/D Hookups
    Features
    • Ceiling Fan(s), High Speed Internet
    • Flooring: Tile, Vinyl, Carpet
    • Windows: Double Pane Windows, Some Blinds
    • Has basement: No
    • Has fireplace: Yes
    • Fireplace features: Wood Burning Stove
    Interior area
    • Total structure area: 2,406
    • Total interior livable area: 2,406 sqft

    Property

    Parking
    • Total spaces: 2
    • Parking features: 2 Car Garage, Guest, Garage Door Opener
    • Garage spaces: 2
    Features
    • Levels: One
    • Stories: 1
    • Patio & porch: Screened
    • Pool features: None
    Lot
    • Size: 1.07 Acres
    • Dimensions: 216.5'x228.67'x 95.14'x227.24'
    • Features: Corner Lot
    Details
    • Parcel number: 011s312001000000
    • Zoning description: Res Single

    Construction

    Type & style
    • Home type: SingleFamily
    • Architectural style: Ranch
    • Property subtype: Single Family Residence
    Materials
    • Brick, Frame
    • Foundation: Slab
    • Roof: Shingle
    Condition
    • Resale
    • New construction: No
    • Year built: 1984

    Utilities & green energy

    • Electric: Circuit Breakers
    • Sewer: Septic Tank
    • Water: Public
    Green energy
    • Energy efficient items: Insulation, Insulated Walls

    Community & neighborhood

    Security
    • Security features: Smoke Detector(s)
    Location
    • Region: Cantonment
    • Subdivision: None

    HOA & financial

    HOA
    • Has HOA: No

    Other

    Other facts
    • Road surface type: Paved

    Price history

    DateEventPrice
    2/26/2026Sold$380,000+0.1%$158/sqft
    Source: PAR #671407 Report a problem
    2/16/2026Pending sale$379,500$158/sqft
    Source: PAR #671407 Report a problem
    1/31/2026Contingent$379,500$158/sqft
    Source: PAR #671407 Report a problem
    1/16/2026Listed for sale$379,500$158/sqft
    Source: PAR #671407 Report a problem
    1/2/2026Contingent$379,500$158/sqft
    Source: PAR #671407 Report a problem
    10/27/2025Price change$379,500-1.4%$158/sqft
    Source: PAR #671407 Report a problem
    9/25/2025Listed for sale$385,000$160/sqft
    Source: PAR #671407 Report a problem

    Public tax history

    YearProperty taxesTax assessment
    2024$1,055 +2.2%$314,363 +6.6%
    2023$1,032 -1.6%$294,920 +9.1%
    2022$1,050 +1.1%$270,273 +22.5%
    2021$1,038 +1.4%$220,712 +14.8%
    2020$1,024 +3%$192,333 +1.6%
    2019$993 $189,237 +42.2%
    2018$993 +0.6%$133,059 +2.1%
    2017$988 +0.8%$130,323 +2.1%
    2016$980 +1.5%$127,643 +0.7%
    2015$966 $126,756 +0.8%
    2014$966 $125,750 +1.5%
    2013-- $123,892 +1.7%
    2012-- $121,822 +3%
    2011-- $118,274 +1.5%
    2010-- $116,527 +2.7%
    2009-- $113,464 +0.1%
    2008-- $113,351 +3%
    2007-- $110,050 +2.5%
    2006-- $107,370 +3%
    2005-- $104,250 +3%
    2004-- $101,210 +1.9%
    2003-- $99,320 +2.4%
    2002-- $96,990 +1.6%
    2001-- $95,460 +3%
    2000-- $92,680 +2.7%
    1999-- $90,240

    Find assessor info on the county website

    Neighborhood: 32533

    Nearby schools

    GreatSchools rating
    Schools provided by the listing agent
    • Elementary: Pine Meadow
    • Middle: BEULAH
    • High: Tate

    Source: PAR. This data may not be complete. We recommend contacting the local school district to confirm school assignments for this home.

    Get pre-qualified for a loan
    At Zillow Home Loans, we can pre-qualify you in as little as 5 minutes with no impact to your credit score.

    An equal housing lender. NMLS #10287.

    Sell for more on Zillow
    Get a Zillow Showcase℠ listing at no additional cost and you could sell for .
    $381,200
    2% more
    +$7,624
    With Zillow Showcase(estimated)
    $388,824