Magnificent Contemporary home on 10.67± mostly treed acres where you can hike, hunt or just relax & unwind. The entry foyer w/picture frame molding leads to an open & inviting living room w/abundant natural light, & to an amazing kitchen w/a double oven propane gas range, quartz countertops, range furniture hood, soft close doors & drawers, & pantry. A spacious primary suite offers a bathroom w/claw foot soak tub, double vanity, shower w/bench & glass door, & walk in closet w/custom organizer. Office or bedroom w/ensuite bath, two additional bedrooms, one with a closet organizer. Bonus room, laundry room w/cabinets & utility sink. Upgraded LVP in the living areas, carpet in bedrooms. Additional upgrades include lighting, matching quartz tops on vanities, front door w/sidelights, cedar columns & shutters, on demand WH, shed, fence, playset, & 50 amp RV plug. Pay only county taxes to enjoy it all while still within minutes of everything Clarksville has to offer and Ft. Campbell Gate 10.
Closed
$640,000
1880 Armstrong Dr, Clarksville, TN 37042
3beds
2,560sqft
Single Family Residence, Residential
Built in 2019
10.67 Acres Lot
$703,100 Zestimate®
$250/sqft
$2,272 Estimated rent
Home value
$703,100
$668,000 - $745,000
$2,272/mo
Zestimate® history
Owner options
List your home for rent
$2,272/mo
Rent Zestimate®
Find your next renter with Zillow Rental Manager. Plus, with online applications, you can quickly screen prospective tenants – for free.
$2,272/mo
Rent Zestimate®
Refinance and save
$3,756/mo
Est. payment
Refinancing to a lower rate could help reduce your monthly payments and save thousands over the life of the loan.
$3,756/mo
Est. payment
Explore your selling options
Work with a Zillow partner agent
Leverage their expertise and Zillow's premium Showcase listings to get your home seen by more buyers.
Get startedList with your own agent
Get your home in front of millions of buyers by listing it on Zillow.
Learn how to do itSell it yourself
Take full control of how buyers see your home on Zillow by listing For Sale by Owner (FSBO).
List your homeWhat's special
Zillow last checked:
Listing updated:
Listed by:
Doug Myers, ABR, e-PRO 931-249-8999,
RE/MAX NorthStar
Bought with:
Melissa D. Hayes, 340523
Benchmark Realty
Source: RealTracs MLS as distributed by MLS GRID,MLS#: 2752065
Facts & features
Interior
Bedrooms & bathrooms
- Bedrooms: 3
- Bathrooms: 3
- Full bathrooms: 3
- Main level bedrooms: 3
Bedroom 1
- Features: Suite
- Level: Suite
- Area: 225 Square Feet
- Dimensions: 15x15
Bedroom 2
- Area: 144 Square Feet
- Dimensions: 12x12
Bedroom 3
- Area: 144 Square Feet
- Dimensions: 12x12
Bonus room
- Features: Over Garage
- Level: Over Garage
- Area: 270 Square Feet
- Dimensions: 15x18
Dining room
- Features: Combination
- Level: Combination
- Area: 121 Square Feet
- Dimensions: 11x11
Kitchen
- Features: Pantry
- Level: Pantry
- Area: 154 Square Feet
- Dimensions: 14x11
Living room
- Area: 289 Square Feet
- Dimensions: 17x17
Heating
- Central, Electric
Cooling
- Central Air, Electric
Appliances
- Included: Dishwasher, Microwave, Refrigerator, Double Oven, Electric Oven, Gas Range
- Laundry: Electric Dryer Hookup, Washer Hookup
Features
- Built-in Features, Ceiling Fan(s), Entrance Foyer, High Speed Internet
- Flooring: Carpet, Vinyl
- Basement: Crawl Space
- Has fireplace: No
Interior area
- Total structure area: 2,560
- Total interior livable area: 2,560 sqft
- Finished area above ground: 2,560
Property
Parking
- Total spaces: 2
- Parking features: Garage Door Opener, Garage Faces Side
- Garage spaces: 2
Features
- Levels: Two
- Stories: 2
- Patio & porch: Porch, Covered, Deck
- Fencing: Back Yard
Lot
- Size: 10.67 Acres
- Features: Wooded
Details
- Parcel number: 063029 08000 00003029
- Special conditions: Standard
- Other equipment: Satellite Dish
Construction
Type & style
- Home type: SingleFamily
- Architectural style: Contemporary
- Property subtype: Single Family Residence, Residential
Materials
- Brick, Vinyl Siding
- Roof: Shingle
Condition
- New construction: No
- Year built: 2019
Utilities & green energy
- Sewer: Septic Tank
- Water: Public
- Utilities for property: Electricity Available, Water Available
Green energy
- Energy efficient items: Water Heater
Community & HOA
Community
- Security: Security System, Smoke Detector(s)
- Subdivision: None
HOA
- Has HOA: No
Location
- Region: Clarksville
Financial & listing details
- Price per square foot: $250/sqft
- Tax assessed value: $651,500
- Annual tax amount: $2,885
- Date on market: 10/25/2024
- Electric utility on property: Yes
Price history
| Date | Event | Price |
|---|---|---|
| 11/18/2024 | Sold | $640,000-1.5%$250/sqft |
Source:  RealTracs MLS as distributed by MLS GRID #2752065 Report a problem RealTracs MLS as distributed by MLS GRID #2752065 Report a problem | ||
| 11/5/2024 | Pending sale | $650,000+60.1%$254/sqft |
Source: RealTracs MLS as distributed by MLS GRID #2752065 Report a problem | ||
| 12/17/2019 | Sold | $406,000+377.6%$159/sqft |
Source: RealTracs MLS as distributed by MLS GRID #2108470 Report a problem | ||
| 7/2/2019 | Sold | $85,000-26%$33/sqft |
Source: Public Record Report a problem | ||
| 2/17/2019 | Listing removed | $114,900$45/sqft |
Source: EXIT REALTY CLARK & COMPANY #1919452 Report a problem | ||
| 6/1/2018 | Price change | $114,900+15%$45/sqft |
Source: EXIT REALTY CLARK & COMPANY #1919452 Report a problem | ||
| 4/24/2018 | Price change | $99,900-13.1%$39/sqft |
Source: EXIT REALTY CLARK & COMPANY #1919452 Report a problem | ||
| 4/13/2018 | Listed for sale | $114,900$45/sqft |
Source: EXIT REALTY CLARK & COMPANY #1919452 Report a problem | ||
Public tax history
| Year | Property taxes | Tax assessment |
|---|---|---|
| 2024 | $3,420 +18.6% | $162,875 +68.8% |
| 2023 | $2,885 | $96,475 |
| 2022 | $2,885 0% | $96,475 |
| 2021 | $2,885 | $96,475 |
| 2020 | -- | $96,475 +309.2% |
| 2019 | $705 | $23,575 +3.9% |
| 2018 | $705 +3.5% | $22,700 +2.4% |
| 2017 | $681 | $22,175 |
| 2016 | $681 +3.2% | $22,175 |
| 2015 | $660 | $22,175 |
| 2014 | $660 +39% | $22,175 +46.7% |
| 2011 | $475 +9% | $15,113 |
| 2010 | $435 -1.7% | $15,113 -1.7% |
| 2009 | $443 | $15,367 |
| 2008 | -- | $15,367 +77% |
| 2007 | $273 | $8,684 |
| 2006 | $273 +15.7% | $8,684 +19.4% |
| 2005 | $236 -9.2% | $7,276 -18.5% |
| 2004 | $260 | $8,925 |
| 2002 | $260 | $8,925 +16.6% |
| 2001 | -- | $7,655 -75% |
| 2000 | -- | $30,619 |
Find assessor info on the county website
Neighborhood: 37042
Nearby homes
- $296,2003 bd2 ba1.3k sqft1532 Briar Hill Dr, Clarksville, TN 37042Off Market
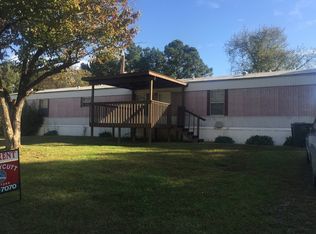
- $14,300-- bd-- ba1.2k sqft1554 Briar Hill Dr, Clarksville, TN 37042Off Market
- $20,600-- bd-- ba1.2k sqft1554 Briar Hill Dr, Clarksville, TN 37042Off Market
- $249,300-- bd-- ba-- sqft1508 Briar Hill Dr, Clarksville, TN 37042Off Market
- $186,100-- bd-- ba980 sqft1880 Walnut Grove Rd, Clarksville, TN 37042Off Market
- $290,100-- bd-- ba-- sqftWalnut Grove Rd, Clarksville, TN 37042Off Market
- $22,215-- bd-- ba684 sqft1485 Briar Hill Dr, Clarksville, TN 37042Off Market
- $299,3003 bd2 ba1.3k sqft1518 Armstrong Dr, Clarksville, TN 37042Off Market
Nearby schools
GreatSchools rating
- 5/10Minglewood Elementary SchoolGrades: PK-5Distance: 2.7 mi
- 6/10New Providence Middle SchoolGrades: 6-8Distance: 2.9 mi
- 4/10Northwest High SchoolGrades: 9-12Distance: 1.7 mi
Schools provided by the listing agent
- Elementary: Minglewood Elementary
- Middle: New Providence Middle
- High: Northwest High School
Source: RealTracs MLS as distributed by MLS GRID. This data may not be complete. We recommend contacting the local school district to confirm school assignments for this home.
Get a cash offer in 3 minutes
Find out how much your home could sell for in as little as 3 minutes with a no-obligation cash offer.
Estimated market value
$703,100
Get a cash offer in 3 minutes
Find out how much your home could sell for in as little as 3 minutes with a no-obligation cash offer.
Estimated market value
$703,100
- Tennessee
- Montgomery County
- Clarksville
- 37042
- 1880 Armstrong Dr
Nearby cities
Nearby neighborhoods
Nearby zip codes
Other Clarksville Topics
